Charlotte’s Forgotten Front Door: The Story of the 1954 Douglas Municipal Airport Terminal on Yorkmont Road
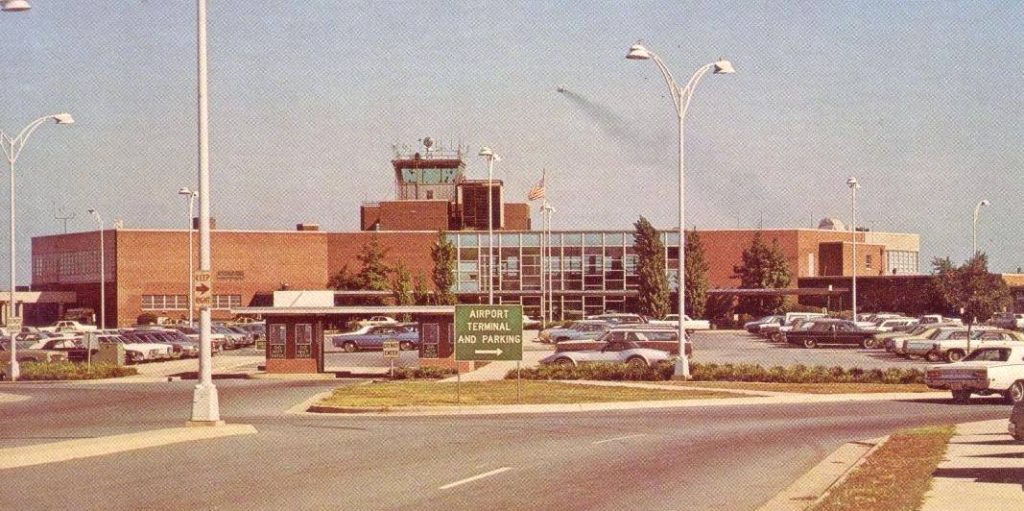
Long before Charlotte Douglas International Airport became the enormous airline hub that travelers know today, Charlotte’s front door to the world stood on the opposite side of the airfield. It was a broad, low brick building facing Yorkmont Road, with a wall of glass across its center, a control tower rising from the roof, and acres of automobiles parked almost directly outside the terminal doors. For twenty-eight years, from 1954 until 1982, this was the building through which generations of Charlotte travelers began and ended their journeys.
Today, it is surprisingly easy to pass near the old terminal without understanding what it once was. Charlotte Douglas has grown around it on a scale that would have been almost unimaginable when the building opened. Modern runways stretch across thousands of acres, aircraft arrive and depart almost continuously, enormous parking decks rise beside the current terminal, and American Airlines operates one of the largest airline hubs in the United States. Against that backdrop, the old Yorkmont Road terminal can seem like a leftover utility building from another period of the airport.
It was nothing of the sort when it opened.
In 1954, this was one of Charlotte’s proudest public buildings, a modern passenger terminal created for a city determined to become more important economically and more closely connected to the rest of the country. The terminal was designed by Charlotte architect Walter Hook, son of noted architect Charles Christian Hook. North Carolina’s historic-preservation documentation describes the building as an important example of Mid-Century Modern architecture, with a steel frame, broad brick walls, a central glass façade, a covered entrance and a dramatic two-story interior lobby. The building opened in 1954 and was considered capable of accommodating as many as thirteen or fourteen aircraft at one time, an impressive capacity for Charlotte in the middle of the 1950s.
The photograph above gives a sense of just how different the airport experience once was. There is no multilevel roadway, no enormous parking deck and no sprawling modern terminal façade. Instead, motorists approached a relatively low building surrounded by surface parking, with the control tower immediately visible above the passenger terminal. The sign in front simply points toward the “Airport Terminal and Parking.” Cars are parked only a short walk from the entrance, while the distinctive curved streetlights and landscaped islands give the airport the appearance of a civic complex from postwar America.
That simplicity can be misleading. Douglas Municipal Airport was already an important transportation center, and the building changed repeatedly as Charlotte grew. Eastern Air Lines would become the dominant carrier at the airport, Piedmont Airlines would steadily increase its presence, and carriers including Delta, Capital, Southern and United would connect Charlotte with cities throughout the eastern United States. The arrival of jet aircraft during the 1960s forced the airport to grow again, new passenger concourses were added, Eastern eventually received a substantial terminal operation of its own, and by the 1970s the modest-looking building on Yorkmont Road was at the center of an increasingly complicated aviation complex.
The airport was changing because Charlotte itself was changing. The Charlotte of 1954 was not yet the banking center, airline hub and rapidly expanding metropolitan region of the twenty-first century. Nevertheless, city leaders had spent decades viewing aviation as an important part of Charlotte’s future. The original Charlotte Municipal Airport had opened during the Depression, had become the Army’s Morris Field during World War II, and had returned to civilian control after the war. By the early 1950s, Charlotte needed a passenger terminal that reflected the city it hoped to become rather than the improvised facilities it had inherited from an earlier era. CLT’s own historical account describes the opening of the new terminal in 1954 as a major turning point in the airport’s growth.
The Yorkmont terminal would eventually experience nearly every major change that transformed American commercial aviation during the second half of the twentieth century. Passengers who first walked through its doors traveled aboard piston-powered airliners in an era before universal airport security screening. Only a few years later, jet aircraft were appearing outside its windows. The terminal witnessed the expansion of Eastern Air Lines, the growing influence of Piedmont, the effects of airline deregulation and the beginning of Charlotte’s transformation into a connecting hub. On its upper floor, people could eat while looking across the airfield and step outside to watch airplanes through viewing devices, part of an era when visiting an airport could be an afternoon activity even for people who had no ticket and no intention of flying. Charlotte Douglas itself has preserved that memory in its history of airport observation areas.
There were also stories inside the building that had little to do with aircraft schedules. Its restaurant became the scene of an important early challenge to racial segregation. Somewhere within the building was a designated Cold War fallout shelter, a feature explicitly recorded decades later by North Carolina historic-preservation investigators. Its striking terrazzo staircase survived after the passengers disappeared, as did portions of the old storefront and concession areas hidden behind later coverings.
When scheduled passenger service finally left Yorkmont Road in 1982, the terminal did not simply disappear. The modern terminal opened across the airfield, but the original 1954 building remained. Portions of the surrounding passenger complex would eventually be removed, including the old concourses and control tower, while the central terminal found new uses within the working airport. Airline employees continued passing through it for offices, operations and training. Decades after passengers had stopped checking bags there, television crews would use the building as a filming location, and aviation researchers would work within a structure built when propeller airliners still dominated commercial travel.
That continuing second life is one reason the old terminal deserves more than a few paragraphs in a general history of Charlotte Douglas. It is not merely the airport Charlotte used before the current terminal opened. The building itself is a physical record of almost seventy-five years of Charlotte aviation history, beginning with the optimism of the early 1950s and continuing long after its ticket counters stopped serving passengers.
Much of it is still standing on Yorkmont Road. And to understand why Charlotte built it, we have to go back several years before the doors opened in 1954.
Five Years of Work: Building Charlotte’s New Airport Terminal
The terminal that opened on Yorkmont Road in 1954 did not appear overnight, and the photograph of the finished building can hide how long Charlotte had been struggling to replace its inadequate postwar airport facilities. By the end of World War II, the airport had returned to civilian control after serving as Morris Field, but much of what Charlotte inherited was better suited to a military airfield than to the steadily growing world of commercial aviation. The city needed a modern passenger terminal, improved runways and facilities capable of handling an airport that was becoming increasingly important to the Carolinas.
Charlotte had actually tried to move forward years earlier. In April 1946, voters considered a large city bond referendum that included $200,000 for a new passenger terminal and other airport improvements. The airport portion failed by a narrow margin. Historian Lucas Ross found that the vote reflected less organized hostility toward the airport than simple public indifference. Commercial air travel was still unfamiliar to many Charlotte residents, turnout was low, and under the voting rules of the time registered voters who stayed home effectively counted against the measure. The airport proposal ultimately failed by only 198 votes.
The need for a better terminal did not disappear with the referendum. For several years Charlotte continued making do with older facilities, including wooden buildings left from the wartime period. Meanwhile, commercial aviation kept growing and the city continued accumulating airport revenue. By 1952, the airport had saved approximately $600,000, enough to begin moving forward with the project without waiting for another major public vote. Charlotte-based J.A. Jones Construction Company initially projected roughly $1 million for construction of the terminal together with extension of the main runway to 8,000 feet, a length that would also allow newer National Guard jet aircraft to operate from the field.
The project soon became more than a replacement passenger building. It was a broad modernization of Douglas Municipal Airport at a moment when aviation technology itself was changing rapidly. Longer runways, improved pavement, expanded aircraft areas and a new terminal all had to work together. Residents near the airport were already beginning to experience another consequence of that technological change. Military jets produced noise at levels unlike the propeller aircraft Charlotteans had known before, and opposition from nearby property owners became significant enough that the city became involved in legal disputes while trying to complete the runway improvements.
By the time everything was finished, the scope and cost had grown considerably beyond the early estimate.

The newspaper above is particularly useful because it shows how Charlotte viewed the project at the moment it was completed. The headline did not describe the terminal as an isolated construction job. It called the terminal and runway dedication the “Climax of Five Years’ Work,” while the accompanying story referred to completion of a $3 million airport program. That larger figure appears to represent the broader airport improvement effort rather than simply the cost of the passenger building itself. Historical research places the construction cost of the approximately 70,000-square-foot terminal at about $2 million.
The building was designed by Walter Hook, a Charlotte architect and the son of Charles Christian Hook, one of the city’s best-known earlier architects. Walter Hook did not design a traditional monumental terminal with columns, stone ornament or the appearance of a government building. The new airport belonged to the architectural language of the postwar period. It was low, horizontal and modern, using brick, steel, broad areas of glass and a large central entrance rather than decorative architecture meant to imitate the past. North Carolina’s later historic-preservation survey describes the building as a notable example of Mid-Century Modern design and dates its construction to approximately 1951, with the terminal opening in 1954.
That design was appropriate for what Charlotte believed an airport represented. In the early 1950s, commercial aviation still carried an enormous sense of technological progress. Air travel was becoming more accessible, but airports had not yet become the huge, highly secured transportation complexes familiar today. A new airport terminal was also a civic statement. Charlotte wanted business travelers, airline officials and visitors stepping off an airplane to see a city that was modern, ambitious and connected to the rest of the country.
The terminal was not built only for passengers. When completed, it also contained space for the U.S. Weather Bureau, the federal Civil Aeronautics Administration, airline offices, an observation deck, a coffee shop and the Dogwood Room restaurant on the second floor. The combination reflected how airports functioned at the time. Weather forecasting, federal aviation oversight, airline operations, dining, passenger service and public observation were all contained within the same relatively compact building.
By contemporary standards, its capacity sounded enormous. Historic-preservation research records that when the new airport opened it was celebrated as the largest and busiest airport in the Carolinas and was said to be capable of accommodating 13 to 14 airplanes at one time. Today, at an airport where rows of aircraft can stretch from concourse to concourse, that number sounds almost quaint. In 1954, it represented a major leap forward.
The formal dedication was scheduled for Saturday, July 10, 1954, with U.S. Secretary of Commerce Sinclair Weeksparticipating in the ceremonies. The event is independently documented in Weeks’s surviving papers at Dartmouth College, where an archival folder remains titled Dedication of New Airport, Terminal Building and Runway, Charlotte, North Carolina, 1954-07-10.
For Charlotte, the ceremony marked more than the completion of a construction project. The city had spent years trying to replace inadequate facilities, had watched an earlier funding effort fail, had saved airport revenue, dealt with construction costs and neighborhood opposition, and rebuilt an airport that only a decade earlier had been serving a wartime military mission. On July 10, 1954, the work was finally ready to be shown to the public. The low brick terminal facing Yorkmont Road was now Charlotte’s new front door.
July 10, 1954: Charlotte Opens Its New Airport
When Saturday, July 10, 1954 arrived, Charlotte was not simply dedicating another municipal building. The city was opening a new passenger gateway at a time when commercial aviation still carried a sense of novelty, optimism and prestige. The terminal represented years of planning and construction, but it also represented something larger. Charlotte wanted to be viewed as a modern Southern city with the transportation infrastructure to attract industry, business and travelers from well beyond the Carolinas.
The dedication itself is firmly documented. A surviving July 10, 1954 dedication program is preserved in the Robinson-Spangler Carolina Room collection, and the papers of U.S. Secretary of Commerce Sinclair Weeks also contain material specifically concerning the dedication of Charlotte’s new airport terminal and runway that day. The event was the public culmination of the airport improvement program described in the Charlotte newspapers during the preceding week.
For residents who had known the airport before World War II, or who remembered the military buildings of Morris Field, the new passenger terminal must have looked remarkably different. Walter Hook’s building stretched horizontally across the Yorkmont Road side of the airport, with brick walls interrupted by a large glass center section. The control tower rose immediately above the terminal, while a broad covered entrance protected passengers arriving by automobile. Beyond the opposite side of the building were aircraft parking areas and the original passenger piers. Instead of being hidden behind parking decks, elevated roadways and layers of security, the airplanes were visually connected to the terminal and to the people inside it.

The fact that the new airport appeared on postcards is significant in itself. Airports in this period were places a city showed off. A surviving postcard of the terminal described Douglas Municipal Airport as “Carolina’s Largest and Busiest” and advertised facilities for four airlines along with the Civil Aeronautics Administration, U.S. Air Mail Field Post Office, U.S. Weather Bureau, barber shop, gift shop, newsstand, Airport “77” Restaurant and coffee shop. A surviving example was postmarked in January 1955, only months after the dedication.
That list gives a much better picture of the terminal than simply describing it as a place to catch an airplane. Someone entering the building could buy a newspaper, have a meal, stop at the barber shop, purchase a gift, meet arriving passengers or simply watch what was happening around the airport. Federal aviation and weather offices shared the building with commercial airlines and public concessions. The terminal functioned simultaneously as a transportation facility, workplace and public gathering place.
The relationship between the airport and the public was particularly visible upstairs. A restaurant and airline offices overlooked the large open center of the building, and an observation area allowed visitors to watch aircraft operations. The Sullenberger Aviation Museum preserves a recollection from Diane Douglas Carter, granddaughter of former Charlotte Mayor Ben Douglas, who remembered family visits to the Dogwood Room on the top floor of the old terminal, followed by trips to the observation deck. For children growing up around Charlotte, an afternoon at the airport could be entertainment even when nobody in the family was traveling.
That experience is difficult to imagine when looking at a modern airport. Today, most of the interesting activity at Charlotte Douglas takes place beyond security or behind layers of controlled access. In 1954, the boundary between the traveling public and the world of aviation was much thinner. Families could accompany travelers much farther into the airport experience. People could dine while watching aircraft outside, walk onto an observation area and watch airline employees prepare airplanes for departure, or wait inside the terminal for relatives and friends to arrive.
Commercial aviation itself was also more intimate. The aircraft serving Charlotte carried far fewer passengers than today’s narrow-body jets, and many passengers reached their airplanes by walking outdoors from the terminal. Baggage handling, boarding and airline operations were all happening relatively close to the people watching through the windows. The terminal’s design reflected that scale. Passenger operations were concentrated primarily on the first floor, with ticketing and baggage facilities arranged around a large central open area and the mezzanine above looking down into the lobby.
Eastern Air Lines already had a long relationship with Charlotte by the time the terminal opened. Eastern had begun scheduled service at the original municipal airport before World War II, and it would eventually become by far the largest carrier at Douglas Municipal Airport. Piedmont Airlines was also part of Charlotte’s aviation story by the 1950s, while other airlines would enter or expand their presence during the following years. Delta began scheduled Charlotte service in 1956, and by April 1957 Douglas Municipal Airport was recording weekday departures by Eastern, Piedmont, Capital, Delta and Southern. Eastern alone accounted for 57 weekday departures in that timetable.
Even with that amount of activity, the geography of commercial flying was very different. The nonstop network was still concentrated primarily in the eastern United States. In 1957, Charlotte’s nonstop service did not extend farther than cities such as Newark, Pittsburgh, Columbus, Louisville, Birmingham and Jacksonville. The idea that Charlotte would eventually become a major connecting hub with hundreds of daily departures to destinations across the United States and abroad would have sounded extraordinarily ambitious in the terminal’s first years.
There was another important change associated with the opening of the terminal. The airport became known as Douglas Municipal Airport, honoring former Charlotte Mayor Ben Elbert Douglas Sr., whose administration had played the central role in creating Charlotte’s municipal airport during the 1930s. The name connected the new postwar terminal with an airport story that had already included the Depression, the Works Progress Administration, Eastern Air Lines and the transformation of the field into Morris Field during World War II.
In 1954, however, most attention was directed toward the future. The new building looked modern, the improved runway gave Charlotte greater aviation capability, and the city finally had a passenger terminal designed for commercial travel rather than a collection of facilities inherited from wartime operations. Travelers approaching from Yorkmont Road would see the glass-fronted terminal and tower ahead of them, park in the surface lot, walk through the covered entrance and enter a high central lobby that was far more impressive than the low exterior suggested.
For the next twenty-eight years, that lobby would see thousands upon thousands of Charlotte arrivals and departures. Children would watch airplanes from upstairs. Business travelers would buy tickets at counters below the mezzanine. Families would wait for loved ones. Eastern employees would work behind long rows of ticket positions. Aircraft would change from propeller-driven transports to increasingly powerful jets, and new concourses would eventually spread outward from the terminal as Charlotte tried to keep pace with demand.
On July 10, 1954, none of that history had happened yet. The terrazzo was new, the storefronts were open, the passenger piers had not been repeatedly rebuilt, the original control tower still presided over the terminal, and nobody walking through the dedication ceremonies could have known how quickly commercial aviation was about to change. The building had been constructed for the future. Within less than a decade, the future would begin catching up with it.
Inside the 1954 Terminal: Architecture, Lobby, Staircase and the Original Layout
From the outside, the new Douglas Municipal Airport terminal was not an enormous building. Its importance came from the way architect Walter Hook arranged a relatively compact structure around the needs of passengers, airlines and the aircraft operating immediately behind it. The terminal covered roughly 70,000 square feet and was only two stories high, but its broad horizontal shape gave it a much larger presence when viewed from Yorkmont Road. North Carolina’s historic architectural survey describes the original building as a two-story steel-frame structure with a flat roof, brick exterior and a wide, shallow U-shaped footprint. Most of the road-facing façade was relatively solid brick, while the middle of the terminal opened dramatically into a large grid of glass. A long flat canopy stretched across the sidewalk so passengers could move between automobiles and the entrance under cover.
That glass center section was more than an architectural decoration. It marked the heart of the building. Behind it was the high central passenger lobby, while the control tower rose almost directly above the terminal. The overall appearance was unmistakably postwar. Rather than imitating a railroad station or monumental government building, Hook gave Charlotte an airport that looked like it belonged to the age of aircraft, automobiles and modern engineering.

The photograph is especially valuable because it shows the terminal from the side passengers normally would not have seen when approaching by automobile. On the airfield side, aircraft were positioned directly around the terminal complex, with passengers moving between the building and airplanes at a scale that seems remarkably intimate compared with modern Charlotte Douglas. The original terminal used projecting passenger piers that extended toward the aircraft parking areas. Those early structures would not survive unchanged. As traffic increased during the 1960s, portions were replaced by larger enclosed concourses and airline-specific facilities, gradually turning the simple 1954 plan into the sprawling terminal visible in later aerial photographs.
Inside, however, Walter Hook created something much more dramatic than the exterior suggested.
The centerpiece was a full-height central lobby extending through both floors of the terminal. From the waiting area below, passengers could look upward toward a second-floor balcony that wrapped around portions of the open space. From upstairs, visitors could look back down into the activity below. The architectural relationship between the two floors made the terminal feel open rather than cramped, even though the total building was small by present airport standards. North Carolina’s preservation survey specifically identifies the lobby and second-floor balcony as important surviving elements of the original design.
Connecting those floors was one of the building’s most distinctive architectural features, a large double staircase constructed with terrazzo, glazed concrete and chrome or aluminum components. Rather than hiding the stairs along a wall, Hook made them part of the visual centerpiece of the terminal. The preservation survey describes the structure as a “massive free-hanging stair,” and remarkably, it remains in the building. The original tile flooring also survives, along with much of the decorative brickwork and the fixed multi-light tinted glazing that defined the terminal’s Mid-Century Modern appearance.
For passengers in 1954, the first floor was the working transportation level. Ticket counters, baggage operations, waiting areas and airline functions were arranged around the central public space. A traveler could enter from the Yorkmont Road side, deal with an airline representative, check luggage and wait for departure without walking the enormous distances that have become normal in modern airports. The aircraft were nearby, and the architecture continually reminded passengers of that fact. This was a building designed around a close physical relationship between the automobile arriving at the front door and the airplane waiting behind the terminal.
The upper level had a different character. Airline offices occupied part of the space, while food service and public observation made the second floor a destination even for people who were not traveling. Visitors could eat above the main passenger area and then look out toward the airfield. Later sections of this history will look more closely at the Dogwood Room, Airport 77 Restaurant and the rooftop observation area, because those features help explain how differently Americans once used airports.
Another feature of the original building is easy to overlook because much of it eventually disappeared behind later alterations. The terminal contained small commercial spaces and concessions that functioned almost like storefronts within the building. Decades later, after scheduled passenger operations had moved away from Yorkmont Road, those spaces were covered over. When architectural historians inspected the terminal in 2020, they concluded that the former storefronts appeared to remain behind the later coverings, rather than having been completely removed.
That detail becomes especially interesting because the old concessions remained recognizable for years after the terminal ceased serving passengers. People who continued using the building for airport and airline purposes could still encounter pieces of the terminal’s earlier life even while its public function was disappearing. What once had been a working newsstand, gift shop or concession could become an empty or closed space in a building increasingly occupied by offices, cargo functions and airline training.
The preservation investigators who examined the terminal more than six decades after its opening were impressed by how much of Walter Hook’s building survived. They found the covered entrance, lobby, decorative brick façade, tinted glazing, tile flooring and staircase largely intact. The two most obvious losses were enormous ones: the old control tower was removed and the passenger concourses leading from the terminal to the gates were demolished. Even with those losses, the North Carolina State Historic Preservation Office concluded in 2021 that the old terminal remained eligible for the National Register of Historic Places because of both its association with Charlotte’s development as an aviation center and the significance of its Modernist design.
That means the building standing on Yorkmont Road today is not simply a shell occupying the footprint of the old airport. Much of the actual 1954 terminal is still there. The brick walls are there. The central glazing survives. The lobby survives. The terrazzo and tile survive. The enormous staircase that generations of travelers walked past is still inside. Portions of the old commercial spaces appear to survive behind later walls. There is even another part of the original building that most Charlotte travelers never knew existed.
Somewhere within the terminal was a fallout shelter. That Cold War feature deserves its own section later because it belongs to a much larger story about what Americans feared during the same years they were celebrating aviation and technological progress. Before going underground, however, we need to spend some time in the main lobby while it was still full of passengers.
Inside Douglas Municipal Airport: Ticket Counters, Passengers and the Two-Story Lobby
The exterior photographs of Douglas Municipal Airport make the Yorkmont Road terminal look relatively modest, but walking through the front doors gave a different impression. Walter Hook used the center of the building to create a tall, open public space rather than dividing both floors into conventional rooms. The main lobby extended upward through the building, with the second-floor mezzanine and balcony overlooking the passenger activity below. Ticketing and baggage facilities occupied the ground floor on opposite sides of the open central area, while airline offices, dining facilities and other functions occupied portions of the level above.
For people who remember modern Charlotte Douglas, where a passenger can walk a considerable distance between the curb, ticket counter, security checkpoint and departure gate, the Yorkmont terminal operated on a much more compact scale. The lobby placed most of the important public functions within sight of one another. A traveler entering from the parking lot could find an airline counter, check baggage, meet family members or wait for a flight without disappearing into a massive complex of corridors and concourses. The relatively small size of the terminal also meant that people arriving to meet a passenger were part of the atmosphere of the building in a way that has largely disappeared from modern air travel.

This photograph gives us one of the best surviving views of how the building actually felt inside. The terminal was not filled with low ceilings and narrow corridors. Light entered through the large glass walls, while the open upper level wrapped around the central lobby. Metal railings ran along the balcony, and people on the second floor could look almost straight down into the activity below. On the ground level, a circular information or service counter sat in the middle of the public space, with display cases and passenger facilities arranged around it.
The photograph also helps explain why the old terminal left such a strong impression on people who used it regularly. The architecture was simple, but it was not anonymous. Someone standing on the upper level had an immediate visual connection with the floor below, while someone entering through the lobby could look upward and see that the building continued around them. The large staircase, terrazzo surfaces, railings, glass and open central space gave the terminal an identity that many later transportation buildings lost as airports grew larger and more standardized.
North Carolina’s historic preservation investigators found that much of this original interior remained intact when they studied the building decades after passenger service ended. The full-height lobby was still recognizable, the second-floor balcony remained above the former waiting room, and the original tile flooring and enormous terrazzo staircase survived. Even former storefront areas that had been covered by later construction were believed to remain underneath.
During the terminal’s working years, however, the lobby was anything but a preserved architectural space. It was busy, noisy and constantly changing throughout the day. Passengers arrived carrying suitcases rather than rolling today’s lightweight spinner luggage. Airline employees worked behind long counters processing tickets and baggage by hand. Flight information was communicated through signs, public-address announcements and airline personnel rather than smartphones. Families sat together in waiting areas, business travelers read newspapers, and arriving passengers could be met by relatives and friends inside the building.
Eastern Air Lines dominated much of that activity.
By April 1957, only three years after the terminal opened, published schedules showed 57 weekday Eastern departures from Charlotte, compared with seven on Piedmont, six on Capital, four on Delta and two on Southern. Those numbers explain why Eastern became such a visually dominant presence inside the terminal and why the airline would eventually require substantially more space of its own.

The Eastern photograph is valuable because it captures something that architectural drawings cannot. This was a working airport full of people. Travelers line the counter with luggage gathered at their feet. Others sit in rows of red and dark upholstered chairs, some reading while they wait. Suitcases are beside seats rather than disappearing instantly into automated baggage systems. The Eastern name stretches prominently across the ticketing area, and the second-floor level is visible above the lobby. The building that appears so quiet in many exterior photographs suddenly looks completely different when seen from inside on a busy travel day.
It also shows how closely the different parts of the airport experience were packed together. Passengers waiting in chairs were only a short distance from people checking in at the counter. There was no enormous ticket lobby separating one airline from another, and for much of the terminal’s life there was nothing resembling the large centralized security areas that define airports today. Mandatory nationwide screening of every airline passenger and carry-on bag did not arrive until the early 1970s, so the original 1954 passenger experience was considerably more open. We will come back to that difference when we look specifically at what it was like to fly from Charlotte during the 1950s.
The lobby also changed as the airport changed. The terminal’s original arrangement had been created for the passenger volumes and aircraft of the early 1950s, but Charlotte’s traffic continued to rise. Jets began scheduled service in 1962, Eastern became increasingly important, additional airlines competed for space, and passenger areas had to be modified and enlarged. By the late 1960s, the airport was adding new concourses and departure lounges, while Eastern’s operation had grown large enough to justify a dedicated unit terminal with eight gates. The original central building continued to handle check-in even after Eastern opened that separate gate facility.
That meant the old lobby remained the point where generations of Charlotte travelers first encountered the airport even as the structures behind it became increasingly complicated. Someone could still enter through essentially the same central Yorkmont Road façade, but the airport awaiting them on the other side was no longer the simple facility that had opened in July 1954. There were other reasons to enter the terminal that had nothing to do with catching a flight.
A person could stop for coffee, buy a newspaper or gift, get something to eat and spend time watching airplanes. The upper floor led into one of the most memorable parts of the old airport, where Charlotte residents could dine while looking over the airfield and then step outside to watch aircraft from the rooftop observation area. CLT itself still recognizes that rooftop viewing area as part of Charlotte’s long tradition of plane watching. And at the center of that social side of the airport was a name that once would have been familiar to many Charlotte travelers: Airport “77.”
Airport “77": The Dogwood Room and Watching Airplanes for Fun When the Airport Was Also a Place to Spend an Afternoon
Long before airport restaurants became interchangeable chains tucked behind security checkpoints, Douglas Municipal Airport had a restaurant that many Charlotte residents knew by name. It was called Airport “77” Restaurant, and its history actually began before the Yorkmont Road terminal existed. Charlotte city directories were already listing Airport 77 at Douglas Municipal Airport by 1951, advertising seafood, Western steaks, chicken and fountain service. The Sullenberger Aviation Museum traces the operation back even further, to 1946, when Homer and Sadie Belle Kirkman began running the restaurant and providing food service not only to airport visitors but also catering for airlines operating from Douglas Municipal Airport.
When the new terminal opened in 1954, Airport 77 became part of a much more modern setting. The terminal gave the restaurant an opportunity that would be nearly impossible at a major American airport today. Diners could eat while looking directly across the active airfield. The best-known dining space became the Dogwood Room, located on the upper level of the terminal where its large windows provided views toward the runways and aircraft parking areas. People who came to Douglas Municipal Airport did not necessarily have a ticket in their pocket. A family could drive out to Yorkmont Road, eat a meal, walk outside onto the observation area, watch airplanes arrive and depart, and then drive home.
For Charlotte residents who grew up during this period, the airport became entertainment as much as transportation. Charlotte Douglas still recognizes that tradition today. In its own history of airport observation areas, CLT notes that the top of the old Yorkmont Road terminal contained a rooftop dining room and a step-out viewing area equipped with viewfinders. The modern Airport Overlook is part of that same tradition, but the experience at the old terminal was much more closely connected to the passenger building itself. You could eat upstairs, step outside and watch the airline operation taking place almost underneath you.
There is something wonderfully old-fashioned about that idea now. Airports were places where children could become fascinated with airplanes without anyone purchasing a ticket. Families brought relatives to the airport and stayed to watch their aircraft leave. People met arriving passengers inside the terminal rather than waiting in a cellphone lot. Aircraft were close enough that the sounds, movement and smell of an active airfield were part of the experience. The rooftop viewing area at Douglas Municipal Airport turned all of that activity into a kind of public spectacle.
Airport 77 was remembered for more than its view. A surviving recollection posted by a member of the Kirkman family describes the Dogwood Room as being particularly well known during the 1950s and 1960s. Sadie Belle Kirkman became known for elaborate birthday cakes, while menu items reportedly included a “Bird of Paradise,” consisting of a Rock Cornish hen served on a fresh pineapple, along with dishes such as tomatoes Provençal and pearl onions. The recollection also mentions the Dogwood Room’s cheesecake and recalls that Homer and Sadie Belle Kirkman operated the airport restaurant for approximately twenty years before retiring in 1966. While a family recollection is different from an official airport record, the timeline closely matches the Sullenberger Aviation Museum’s documentation that the Kirkmans operated Airport 77 from 1946 into the mid-1960s.
The restaurant also appears repeatedly in Charlotte’s surviving social record. A 1959 issue of The DELTASIG magazine, for example, reported that a Charlotte alumni group held a dinner at Airport 77 that April. That small reference tells us something important about the restaurant’s role. It was not merely a lunch counter serving passengers who happened to be waiting for a flight. Charlotte organizations deliberately chose the airport as a place to hold dinners and social gatherings.
The rest of the terminal supported that same atmosphere. Period descriptions advertised a coffee shop, gift shop, newsstand and barber shop in addition to the restaurant. A visitor could spend time in the terminal without the feeling that every minute was devoted to moving through a controlled transportation system. That made Douglas Municipal Airport part of everyday Charlotte in a way that is difficult to recreate today. The airport was still separated from the city geographically, surrounded by large areas of open land and reached primarily by automobile, but once people arrived, they were allowed to linger.
The observation deck deserves special attention because it reveals how differently airport operators thought about the public. Charlotte’s current airport says its modern overlook continues a plane-watching tradition that dates back to the earliest days of the airport. The Yorkmont terminal was an important chapter in that history because the viewing experience was literally incorporated into the passenger building. The rooftop dining area and viewfinders made watching aircraft an intended feature rather than something enthusiasts did from the edge of airport property.
Someone standing there during the 1950s might have watched Eastern Air Lines aircraft taxi toward the terminal, Piedmont equipment arriving from another Southern city, baggage carts moving across the ramp and passengers walking between the building and their airplane. Over the following decade, those same viewers would see the aircraft change. Propeller airliners would gradually share the field with faster turbine equipment, and eventually the first scheduled jets would arrive at Charlotte. What began as a relatively intimate view of piston-powered commercial aviation would become a front-row seat to the beginning of the jet age.
Yet the glamorous image of the Dogwood Room and rooftop observation area tells only one side of the story. The new terminal opened in a city that was still legally and socially segregated. The same Airport 77 Restaurant that offered white Charlotte residents a meal overlooking the runways refused to provide equal service to Black customers. That contradiction emerged almost immediately after the new terminal opened in July 1954. Four Charlotte men decided to challenge it. Their confrontation at Airport 77 would become one of the most important and least remembered events in the history of the Yorkmont terminal.


A Modern Airport in a Segregated City: The Airport 77 Civil Rights Challenge
The new Douglas Municipal Airport terminal opened in July 1954 as a symbol of progress, modern transportation and Charlotte’s ambitions for the future. Its glass walls, terrazzo floors, rooftop observation area and restaurant projected the image of a city moving confidently into the postwar era. Yet the social rules inside the building still reflected the Jim Crow South. Black passengers and visitors could use the airport, but they were not permitted to receive equal service in the terminal’s Airport 77 Restaurant.
That contradiction did not go unchallenged for long. Dr. Reginald Hawkins, a Charlotte dentist, Presbyterian minister and increasingly prominent civil rights activist, joined attorney Thomas H. Wyche in confronting segregation at the new airport. Wyche had studied law at Howard University, where students and activists had experimented with organized restaurant sit-ins years before the better-known demonstrations of the 1960s. Hawkins had also been influenced by that tradition while studying at Howard. Back in Charlotte, the two men recognized that the airport presented an especially important test because it was not simply a private neighborhood restaurant. It was part of a publicly operated transportation facility serving interstate travelers.
They were joined by two other Charlotte men, insurance agent W.W. Twitty and civil rights attorney Charles V. Bell. Together, the four traveled to Douglas Municipal Airport and entered Airport 77 intending to be served like any other customers. They were refused. Historical research assembled by Charlotte historian Tom Hanchett describes the confrontation in considerable detail. When the men entered the restaurant, they were told that Black customers were not served there. Rather than leave, they took seats at an available table. Charlotte Police Chief Frank Littlejohn, who happened to be eating in the restaurant with city officials, approached Hawkins and asked the group to leave because their presence was causing embarrassment. Hawkins refused. The encounter later became one of the best remembered moments of Hawkins’ early activism.
The group was eventually directed away from the regular dining area and provided food in a small room near the kitchen. Rather than resolving the matter, that unequal treatment gave Wyche the basis for a legal challenge. Contemporary Black newspapers reported the incident and the effort to obtain an injunction against the airport restaurant on the grounds that its discriminatory policy was unconstitutional.
The legal argument mattered because the airport occupied a complicated place between local custom and federal transportation law. Charlotte operated the airport, but aviation was interstate commerce, federal money had helped support airport development, and federal court decisions had already begun dismantling segregation in interstate transportation. Hawkins and Wyche believed those principles should apply inside the terminal restaurant as well. The fight was not resolved quickly.
For approximately two years, the dispute continued through legal proceedings and pressure on airport officials. In 1956, Airport 77 finally desegregated. Historical documentation for the McCrorey Heights Historic District specifically credits Hawkins’ activism with helping desegregate Charlotte’s airport that year. That date is important. The famous Greensboro Woolworth sit-ins would not begin until February 1960, almost four years later. The Freedom Rides challenging segregation in interstate bus facilities would begin in 1961. Charlotte’s Airport 77 confrontation therefore belongs to an earlier generation of direct-action civil rights challenges that are much less familiar today.
Historian Tom Hanchett has described the airport action as possibly one of the earliest successful applications in the South of the sit-in strategy that had been developed among Howard University students during the 1940s. Thomas Wyche had direct experience with that earlier movement. While studying at Howard, he participated in the April 1943 protest at the Little Palace Cafeteria in Washington, D.C., where Black students deliberately occupied tables after being refused service. More than a decade later, Wyche brought that experience back to Charlotte.
The airport challenge also demonstrates why the history of the Yorkmont terminal cannot be understood only through airlines, aircraft and architecture. The building was a public stage on which broader changes in Charlotte society played out. Only months after city leaders celebrated the terminal as evidence of Charlotte’s progress, four Black Charlotteans forced the city to confront the difference between technological modernity and social equality. The contrast is striking.
Upstairs, visitors could dine while watching aircraft through large windows. Outside, airplanes connected Charlotte with other cities across the country. Federal aviation officials worked inside the terminal, and commercial flights crossed state lines every day. Yet Black residents of the same city could enter that modern transportation facility and still be told that they could not sit at the same restaurant tables as white customers. Hawkins, Wyche, Twitty and Bell challenged that contradiction before the national civil rights movement reached the period most Americans now associate with lunch-counter demonstrations.
Their success at Douglas Municipal Airport did not immediately dismantle segregation throughout Charlotte. Hawkins and Wyche would continue challenging discrimination in hospitals, restaurants, schools and other institutions for years afterward. Wyche participated in later civil rights actions, while Hawkins became one of Charlotte’s most persistent activists and eventually the first African American to run for governor of North Carolina. Airport 77, however, was an early victory.
There is also a larger irony in what happened inside the terminal during these years. The same building where Charlotte was struggling with one of the oldest divisions in Southern society was also being prepared for a completely different kind of fear, one created by the modern technological world the airport represented. The United States and Soviet Union had entered the Cold War. Nuclear weapons had changed civil-defense planning across the country, and public buildings were increasingly evaluated as places where people might shelter after an attack. Douglas Municipal Airport was included in that planning. Hidden somewhere inside the Yorkmont terminal was a fallout shelter.
The Cold War Below the Terminal: Douglas Municipal Airport’s Fallout Shelter
While passengers ate in the Dogwood Room, watched airplanes from the observation deck and waited for Eastern or Piedmont flights upstairs, another part of the Yorkmont Road terminal reflected a much darker side of mid-century America. Somewhere within the building was a fallout shelter, intended to provide protection during the kind of nuclear emergency that Americans were being told could become reality with very little warning.
This is not an airport legend or something remembered vaguely by former employees. The shelter is specifically documented in the 2021 Historic Resources Report for the Old Terminal Building, prepared for the Federal Aviation Administration and reviewed by the North Carolina State Historic Preservation Office. In its architectural description of the surviving terminal, the report states plainly that “There is a fallout shelter in the building.” The same investigation documented the lobby, terrazzo staircase, second-floor balcony, original flooring and former storefronts, making the shelter part of the official architectural record of the building.
What the preservation report does not tell us is equally important. It does not identify the shelter’s exact location, its capacity, when it was formally designated, whether it was specifically constructed as part of Walter Hook’s original 1950s design, or what supplies it once contained. Because of that, it would be misleading to describe the shelter as definitely having been built with the terminal in 1954. The building opened during the early Cold War, but the major federal push to identify and stock public fallout shelters came several years later, particularly during the Kennedy administration in the early 1960s.
Charlotte was deeply involved in that larger civil-defense movement. The city’s present-day Emergency Management office traces its origins to 1953, when Charlotte created an Office of Civil Defense specifically to prepare the community for wartime threats during the Cold War. By July 1961, nuclear preparedness had become serious enough that members of Charlotte City Council were publicly discussing setting aside $50,000 for civil-defense fallout shelters, citing President John F. Kennedy’s increased emphasis on shelter construction and the possibility of state and federal matching money.
The urgency intensified dramatically the following year. During the Cuban Missile Crisis in October 1962, Americans faced perhaps the closest confrontation with nuclear war of the entire Cold War. North Carolina communities hurried to identify buildings that might offer protection from radioactive fallout. Research on the state’s civil-defense program found that Charlotte-Mecklenburg officials were still surveying and marking possible shelters during the crisis. Charlotte-Mecklenburg Civil Defense director Kenneth Williams told residents that the shelter survey was not yet complete and advised people, in the event of attack, to use the best shelter available. He nevertheless said federal officials considered Charlotte better prepared than many other cities.
The old airport terminal fits naturally into that world. Public fallout shelters were often not underground bunkers built from scratch. Across the country, government inspectors evaluated existing buildings to determine whether portions of them offered enough mass and shielding to reduce exposure to radioactive fallout. Basements, interior rooms and areas surrounded by concrete, brick and earth could sometimes qualify even though the building had originally been constructed for an entirely different purpose. The Yorkmont terminal’s substantial masonry construction and interior service areas gave civil-defense planners the kind of building they routinely examined during this period.
That distinction matters because a fallout shelter was not designed to survive a direct nuclear blast. Its purpose was primarily to reduce exposure to radioactive particles carried through the atmosphere after a nuclear explosion somewhere else. Civil-defense planners expected people to remain inside protected areas while radiation levels outside gradually declined. Public shelters could therefore be located in ordinary civic buildings, schools, office buildings, factories and transportation facilities rather than only in purpose-built underground bunkers.
Charlotte had many such spaces. The Charlotte Observer has documented Cold War shelters around the region, including one in its own building by 1962, while other institutions incorporated protected spaces into their emergency planning. The prevalence of shelters gives the Yorkmont terminal an additional connection to the city beyond aviation. It was participating in the same civil-defense system being developed throughout Charlotte as fear of nuclear confrontation became part of everyday American life.
The most interesting unanswered question is exactly where the shelter was located. The surviving preservation documents confirm the shelter’s existence but do not identify the room. Given the building’s later alterations and decades of non-passenger use, it is possible that the shelter area still exists while no longer looking obviously like a Cold War shelter. Original yellow-and-black Civil Defense signs may have been removed, supplies may have disappeared long ago, and rooms may have been reassigned to storage or airport operations. That creates one of the genuine research mysteries surrounding the building. Somewhere inside a terminal built to celebrate the freedom and speed of commercial aviation was a space intended for the possibility that people might suddenly be unable to go outside at all.
The contrast says a great deal about America in the 1950s and early 1960s. Charlotte was investing in faster aircraft, longer runways, modern architecture and connections to cities across the country while simultaneously preparing residents for the possibility of nuclear war. The same generation that watched airplanes from the rooftop observation deck also participated in school civil-defense drills, saw fallout-shelter signs appear on public buildings and followed news of growing tensions between the United States and Soviet Union. For passengers at Douglas Municipal Airport, however, everyday life continued above that shelter. People checked luggage, ate meals, met relatives and boarded airplanes. By the beginning of the 1960s, another technological transformation was approaching Charlotte, one that people could actually look forward to. The piston-powered airliners that had defined the terminal’s early years were about to share the ramp with something much faster.
What Flying Out of Charlotte Was Really Like in the 1950s: Before Security Checkpoints, Jet Bridges and Giant Concourses
For a traveler walking into Douglas Municipal Airport during the second half of the 1950s, the basic purpose of the trip was the same as it is today. You arrived at the airport, checked in with an airline, handed over your luggage, waited for your flight and eventually boarded an airplane. Almost everything surrounding those basic steps, however, would seem unfamiliar to a modern passenger.
The first difference appeared before anyone entered the building. The Yorkmont Road terminal was designed around the automobile, but on a much smaller scale than today’s Charlotte Douglas. Travelers drove into a surface parking area directly in front of the terminal and walked a relatively short distance to the entrance. There were no multilevel parking decks surrounding the passenger building, no elevated departure and arrival roadways, and no enormous rental-car complex. The airport looked more like a modern civic building surrounded by parking than the transportation city that Charlotte Douglas has become.
Inside, a passenger found individual airline counters rather than computerized kiosks and long banks of self-service baggage machines. Reservations, tickets and baggage records depended heavily on paper, telephone communications and airline employees working directly with passengers. Even the language of air travel reflected a different era. A surviving 1954 Eastern Air Lines timetable reminded passengers to reconfirm their reservations, while advertising discounts for purchasing round-trip tickets. Air transportation was becoming more accessible, but it still required considerably more direct interaction between the traveler and the airline than most passengers experience today.
Suitcases were also very different from the wheeled luggage now rolling through every airport terminal. Travelers carried hard-sided cases, garment bags, briefcases and other pieces that often had to be physically carried from the automobile to the ticket counter. Porters and airline employees played a visible role in moving luggage through terminals, and the bags seen in surviving photographs of Douglas Municipal Airport are frequently gathered around people’s chairs or stacked beside passengers waiting at the counters.
Once the ticketing process was finished, there was no Transportation Security Administration checkpoint waiting in the middle of the terminal. The TSA itself would not exist until decades later, and even the universal metal-detector screening that Americans eventually associated with airports was still far in the future. The Federal Aviation Administration did not require U.S. airlines to screen every passenger with a metal detector and inspect all carry-on baggage until January 5, 1973, following a prolonged series of airline hijackings. Before that requirement, security measures were much more limited and targeted.
That difference changed the atmosphere of the entire terminal. In the 1950s, an airport was not divided as sharply into a public world before security and a passenger-only world afterward. Families could spend much more of the airport experience with someone who was traveling. People came inside to meet arriving passengers, watched departures, ate in the restaurant and spent time around the terminal even when they had no intention of getting on an airplane.
The aircraft themselves were also dramatically different. Piedmont Airlines, which would eventually become one of the most important airlines in Charlotte’s history, operated the Douglas DC-3 throughout the 1950s. Piedmont’s own historical organization records DC-3 service from 1948 through 1963, with the faster turboprop Fairchild F-27 beginning to enter the fleet in 1958. The DC-3 carried only a fraction of the passengers accommodated by a modern Boeing 737 or Airbus A321, and boarding an aircraft of that size made the relationship between passenger, airplane and airport much more immediate.
Travelers frequently walked from the terminal toward their aircraft rather than disappearing down a long enclosed jet bridge. Boarding stairs led into airplanes whose propellers, engines and wings were plainly visible from ground level. Baggage carts, fuel trucks and airline ground employees worked nearby. The ramp was not something passengers experienced only through glass walls. It was part of the journey. That more intimate scale did not mean Douglas Municipal Airport was sleepy.
By April 1957, published airline schedules listed 76 weekday departures from Charlotte. Eastern Air Lines accounted for 57 of them, while Piedmont operated seven, Capital six, Delta four and Southern two. Delta had begun scheduled Charlotte service only the year before. Eastern’s extraordinary share of those departures explains why its name became so closely associated with the Yorkmont terminal and why the airline eventually required a much larger dedicated operation at Charlotte.
The route map was considerably smaller than today’s, but it already tied Charlotte to a useful network of cities. In 1957, Charlotte’s nonstop flights reached places including Newark, Pittsburgh, Columbus, Louisville, Birmingham and Jacksonville, along with numerous destinations closer to home. What Charlotte did not yet have was the enormous web of nonstop routes that comes with operating a major connecting hub. A passenger traveling somewhere farther west or to many smaller cities could expect intermediate stops, aircraft changes or connections along the way.
Some flights in the 1950s also operated more like airborne versions of regional train routes than today’s point-to-point jet service. An airplane could stop in several cities as it worked its way toward a final destination, picking up and dropping off passengers along the way. Timetables mattered enormously, and passengers planned journeys around scheduled connections rather than searching an app that could instantly compare hundreds of possibilities.
The flight itself was different as well. Propeller aircraft flew lower and slower than the jets that would soon transform commercial aviation. Engine vibration and noise were a more obvious part of the experience. Cabins were smaller, and a passenger looking through the window had a much closer visual relationship with the aircraft’s wing and propellers. Flying still carried a degree of ceremony and novelty, particularly for people who did not travel regularly.
Douglas Municipal Airport accommodated that culture remarkably well. A traveler could arrive by automobile, check luggage downstairs, eat upstairs, watch airplanes from the rooftop observation area and then board an aircraft only a relatively short distance from the central terminal. Meanwhile, relatives who were not traveling could remain at the airport, watch the airplane leave and perhaps continue looking over the field after the passenger was gone.
For only a few years after the new terminal opened, nearly everything outside its windows was still powered by propellers. The Yorkmont building had been planned in the age of piston-powered commercial aviation, and the city reasonably expected its new $2 million terminal to serve Charlotte for many years.
Then aviation technology changed at extraordinary speed. On the morning of February 1, 1962, an Eastern Air Lines Boeing 720 descended toward Charlotte. Waiting on the ground were local officials, airline representatives, photographers and Charlotte’s reigning beauty queen. When the aircraft arrived, a bottle of champagne would be broken over its nose and the airplane would receive a new name.
Charlotte Enters the Jet Age: Eastern Air Lines, Flight 516 and the Boeing 720
The transformation of Douglas Municipal Airport from a regional postwar airport into something much larger can almost be assigned to a specific morning. On February 1, 1962, Eastern Air Lines Flight 516 descended toward Charlotte from Atlanta carrying passengers aboard a Boeing 720. Douglas Municipal had handled commercial aircraft for decades, and the Yorkmont Road terminal had already been open for nearly eight years, but this arrival was different. Flight 516 was the beginning of regularly scheduled commercial jet service at Charlotte, and local officials treated it as the milestone it was.
The airplane touched down at approximately 8:20 in the morning, reportedly arriving a few minutes ahead of schedule. Waiting at the airport was Kenny McCarver, Miss Charlotte of 1962, along with airport officials, representatives of Eastern and members of the local press. McCarver broke a bottle of champagne across the nose of the Boeing 720, ceremonially christening the aircraft “The City of Charlotte.” Contemporary newspaper coverage described a red carpet, a band and the kind of celebration usually reserved for a major civic event. Charlotte was not simply welcoming another aircraft type. The city was announcing that its airport had entered the jet age.
The Boeing 720 was closely related to Boeing’s larger 707 and had been developed in part for shorter routes and airports that did not always have the extraordinarily long runways required by some early jetliners. To travelers accustomed to piston-powered DC-3s, Convairs and other propeller aircraft, the difference must have been dramatic. A jet was faster, larger, smoother at cruising altitude and capable of covering distances in ways that were beginning to rewrite airline schedules across the country. The sound was different as well. The arrival of turbine-powered aircraft introduced Charlotte residents living around Douglas Municipal to a level and character of aircraft noise that would eventually become one of the most contentious issues in the airport’s expansion.
Eastern’s new Charlotte jet service was not ceremonial window dressing. Flight 516 continued from Charlotte toward New York, while Eastern’s expanded jet operation connected the city through services involving Miami, Jacksonville, New Orleans, Pittsburgh and New York. Eastern added four daily jet flights as part of the change, bringing the airline to approximately 65 daily flights at Douglas Municipal Airport. Delta, Southern, Piedmont and United-Capital together accounted for another 27, giving Charlotte approximately 92 scheduled flights per day at the beginning of its jet era.
Those numbers are important because they show that the airport was already becoming something considerably more substantial than its physical size suggested. The Yorkmont terminal had been designed during the early 1950s, when propeller aircraft still defined commercial aviation. Only eight years after its opening, almost one hundred flights could be moving through Douglas Municipal on a typical day, and the largest airline at the airport had begun replacing part of its traditional service with jets.
Eastern’s presence in Charlotte extended beyond the aircraft parked outside. The airline was becoming one of the city’s significant employers and established a computer reservations center that employed hundreds of Charlotte workers. Historical research into the airport found that the reservations operation handled customer bookings and complaints while contributing to the broader growth of aviation-related employment in the region. The airport was increasingly valuable not simply because Charlotte residents could fly somewhere else, but because air transportation itself was becoming part of the local economy.
For the terminal building, however, the jet age brought a problem that would repeat itself for the next twenty years. Every increase in airline service made Douglas Municipal more useful, but every success also created another reason to enlarge it.
The original passenger piers had been designed around smaller aircraft and lower passenger volumes. Jets brought more passengers to a gate at one time, required different ramp arrangements and placed greater demands on baggage handling, waiting rooms and ground operations. Runways also became an increasingly serious issue. In early 1962, Charlotte was already discussing millions of dollars in additional airport improvements, including runway extensions, taxiway lighting and new radar facilities. By March, plans under consideration included extending the airport’s principal runway and substantially lengthening its secondary runway so that large aircraft could operate more efficiently.
Charlotte ultimately continued modifying its runway system throughout the jet era. CLT’s own historical research notes that the airport’s original north-south runway was lengthened again in 1964, specifically to accommodate commercial jet aircraft. The airport that had once begun with clay and gravel landing strips was being reconstructed around machines that the people who established Charlotte Municipal Airport in the 1930s could scarcely have imagined.

This photograph comes from later than the 1962 arrival of Eastern’s first scheduled jet, so it should not be presented as a photograph of Flight 516 or the airport on the day Charlotte entered the jet age. What it does show extremely well is what happened afterward. The original central terminal can still be identified, but the passenger complex spreading behind it had become much more elaborate. Large commercial aircraft occupy areas that had once been designed around smaller propeller planes, and passenger structures stretch farther across the ramp.
The difference between the airport of 1954 and the airport visible in this photograph explains why Charlotte’s terminal history can become confusing when looking at old images. The central Yorkmont building remained, but the airport repeatedly replaced, enlarged and attached structures around it. What Charlotte residents called Douglas Municipal Airport in 1971 was physically much different from the airport dedicated only seventeen years earlier.
The introduction of jets also changed the neighborhoods surrounding the airport. Louder aircraft, longer runways and the continuing acquisition of land placed Charlotte’s desire for economic growth in direct conflict with residents of communities including Steele Creek and Berryhill. Court decisions concerning aircraft noise elsewhere in the United States were being watched closely in Charlotte because municipal airports could potentially be held financially responsible for the effects of low-flying aircraft on nearby property. The airport’s success was beginning to produce consequences that would shape nearly every major expansion fight of the 1960s and 1970s. Inside the Yorkmont terminal, the pressure was easier to see.
Eastern had already been the dominant airline before jets arrived. Once jet service accelerated passenger growth, the carrier required more room than Walter Hook’s original west passenger pier could reasonably provide. Charlotte could keep altering the old terminal for only so long before larger additions became necessary. Five years after Flight 516 received its champagne christening, Eastern would open something much more substantial on the west side of the terminal. It was essentially an airport within the airport.
Eastern Builds an Airport Within the Airport: The 1967 Unit Terminal and Charlotte’s Growing Dependence on Eastern
By the middle of the 1960s, Eastern Air Lines had become too large for the western passenger pier of the original 1954 terminal. The problem was not simply that Eastern operated more flights than the other airlines. Its entire Charlotte operation was growing around a building that had been designed during the propeller era, and the arrival of jet service only accelerated the strain.
When the Yorkmont Road terminal opened, the arrangement was straightforward. Eastern used the west pier, Piedmont and Delta used the center pier, while United and Southern operated from the east side. That worked reasonably well when aircraft were smaller and passenger volumes were lower. By the time Eastern was operating Boeing jets and dozens of daily flights from Charlotte, however, the west pier had become increasingly inadequate. (kiwix.drnathanhutchins.com)
Charlotte’s solution was more ambitious than simply adding another waiting room.
In 1967, Eastern opened what contemporary airport histories describe as a unit terminal, replacing the original west pier. The new facility contained eight gates dedicated exclusively to Eastern Air Lines, and each gate had its own departure lounge. The complex also included a snack bar and separate baggage-claim space for Eastern passengers. Even with all of that additional space, passengers still checked in through the main Yorkmont Road terminal before continuing toward Eastern’s dedicated gate facilities. The arrangement essentially created an airport within the airport.
A passenger arriving from Yorkmont Road still entered Walter Hook’s familiar 1954 terminal, found the Eastern ticket counters and checked baggage in the original building. From there, however, the passenger moved into a much newer facility created almost entirely around one airline. Eastern had grown from being simply the largest tenant at Douglas Municipal Airport into an operation substantial enough to require its own collection of gates, waiting rooms, baggage facilities and concessions.
That tells us something important about Charlotte aviation before Piedmont became the airline most closely associated with the city. During much of the Yorkmont terminal era, Eastern was Charlotte’s dominant carrier. Its presence was visible everywhere, from the crowded ticket counters in the central lobby to the aircraft parked outside and eventually to an entire passenger facility built largely for its operation.
Eastern’s growth also illustrates the unusual way the old airport developed. Charlotte did not tear down the 1954 building and replace it every time demand increased. Instead, the city kept the original terminal at the center and expanded outward. Passenger piers were replaced. New concourses appeared. Waiting areas were enlarged. Baggage facilities were added. The terminal slowly evolved into a collection of structures from different periods, all connected to the original Yorkmont Road building.

This photograph is particularly useful because the old airport no longer looks like the simple terminal shown in the earliest postcards. The central building is still recognizable near the middle of the complex, but long enclosed structures extend outward toward aircraft parking positions. The terminal had become a collection of additions built around an architectural core that was barely more than a decade old when the expansion began. The photograph should not be interpreted as showing the airport exactly as it appeared on the day Eastern’s new unit terminal opened in 1967. It represents the airport after additional development had already taken place. That makes it even more useful for this story, because it demonstrates the cumulative effect of Charlotte’s expansion strategy. Each improvement solved an immediate problem while adding another layer to the terminal complex.
The 1967 Eastern facility also changed the passenger experience. Separate departure lounges provided a more organized place for travelers to wait near individual gates, rather than concentrating everyone in the central terminal. Baggage claim could be handled closer to Eastern’s operation, and the snack bar allowed passengers to remain in the gate area rather than returning to the main building for every service. Yet this still was not the kind of sterile, sealed concourse familiar to a modern traveler. Airports in the late 1960s retained a much more open relationship with passengers and visitors. Nationwide universal passenger screening was still several years away, and family members or friends who were not traveling could generally accompany passengers much farther into the terminal than they could today. The new Eastern facility represented a more sophisticated airport, but it still belonged to the pre-security world of American commercial aviation.
Eastern’s terminal expansion also illustrates how rapidly expectations were changing. The 1954 Yorkmont building had been celebrated as a major modern airport facility. Only thirteen years later, its largest airline required a new eight-gate terminal attached to it. And even that did not remain sufficient for long.
In 1973, Eastern added two more gates to the end of its west concourse, increasing its dedicated operation to ten gates. By then, Charlotte had already completed another major terminal expansion elsewhere in the complex, and the airport was serving a much broader network of travelers. Eastern was not the only airline demanding more space. Piedmont was growing. Delta remained important. United continued serving Charlotte. Passenger loads increased as jet travel became increasingly ordinary rather than exceptional. The Yorkmont terminal was becoming a victim of its own success.
What had begun as a balanced three-pier arrangement in the 1950s was turning into a constantly modified collection of airline spaces. Eastern occupied a major western complex. Other carriers still needed additional gates and better passenger facilities. Baggage handling had to expand, restrooms and waiting areas needed improvement, and people had to be moved through an airport that had never been designed for the traffic levels it was now experiencing. Only two years after Eastern opened its unit terminal, Charlotte undertook another major change.
In 1969, a new enclosed passenger concourse was constructed alongside the old center pier. When it opened, Piedmont, Delta and Eastern moved into the new facility, and the original center pier from the 1954 terminal was demolished. The airport added new departure lounges, restrooms and a larger baggage-claim area, while United continued operating from the eastern pier. Another piece of the airport that Charlotte had proudly opened in 1954 was gone. The central terminal remained, but the structures around it were being replaced one by one.
By the beginning of the 1970s, a traveler approaching from Yorkmont Road might still have recognized the same brick façade and glass lobby that had greeted passengers for nearly twenty years. Once that traveler passed through the building and reached the airfield side, however, the airport had become almost unrecognizable from its original form.
The 1969 Expansion: A Terminal Built in Pieces
By the end of the 1960s, Douglas Municipal Airport was no longer expanding in a neat, orderly way around Walter Hook’s original 1954 design. The airport was growing too quickly for that. Eastern had already opened its large west-side unit terminal in 1967, passenger traffic continued to climb, Delta wanted additional Charlotte service, Piedmont was becoming increasingly important, and the original center pier was no longer adequate for the volume of people and aircraft passing through the airport.
Charlotte responded with another major addition, the North Concourse, which opened in November 1969. The project was significant enough that newly elected Charlotte Mayor John M. Belk attended the dedication. In remarks reported by The Charlotte News, Belk pointed to the airport as an example of what repeated investment had accomplished. Charlotte voters had approved a $1.5 million airport bond issue in 1964 and another $2.9 million issue in 1966, helping finance the wave of improvements that transformed Douglas Municipal during the decade. Belk also emphasized that airport revenues were being used to support the bonds rather than ordinary city tax revenue.
The North Concourse did not simply provide additional floor space. It changed the basic arrangement of the passenger side of the airport. A new enclosed concourse was constructed parallel to the older center pier, and when the new facility opened, Piedmont, Eastern and Delta moved into it. The original center pier, part of the terminal arrangement passengers had known since the 1950s, was then removed. United continued operating from the eastern side of the terminal, where an enclosed waiting area was added for its passengers. The new concourse provided individual departure lounges, restrooms and a larger baggage-claim area, all signs that the airport experience was becoming more complicated as aircraft grew larger and passenger volumes increased.
The physical evolution is important because it explains why old photographs of Douglas Municipal Airport can sometimes appear to show completely different airports. They are all photographs of the same Yorkmont Road terminal, but they were taken at different stages in a building that was constantly being altered. The central 1954 terminal remained the anchor facing Yorkmont Road, while the airfield side became a changing collection of concourses, ramps, departure rooms, baggage areas and airline facilities that had been added whenever another round of growth made the previous arrangement insufficient.

This photograph makes the patchwork nature of the airport especially clear. The terminal no longer resembles the simple, symmetrical building shown on the early postcards. Passenger structures project in several directions, aircraft occupy ramps on both sides of the complex, and service roads, parking areas and support buildings crowd the land around it. The original terminal had not disappeared, but from the air it had become only one part of a much larger collection of structures built during different periods.
That method of expansion made financial sense. Charlotte had already invested heavily in the Yorkmont property, its runways and its supporting infrastructure, and the airport was generating increasing revenue. Each new concourse could extend the useful life of the existing terminal rather than forcing the city to replace everything at once. The problem was that every successful addition encouraged still more passenger growth, which meant another problem appeared almost as soon as the previous one had been solved.
The city’s own records show how quickly the 1969 project moved from planning to construction. In February of that year, Charlotte City Council awarded the general construction contract for the new North Concourse to Butler & Sidbury, Inc. for $335,763, followed by separate plumbing, mechanical and electrical contracts. Additional city funds were transferred into the project during construction.
Even before the North Concourse opened, however, airport planners were already considering something much larger. A supplemental planning study completed in 1968 projected that Charlotte Douglas could require approximately $45.8 million in improvements over the following seventeen years. The proposals included another north-south runway and, most significantly, an entirely new passenger terminal. The projected terminal alone represented approximately $27.7 million of that long-range plan.
That is remarkable when placed beside the airport’s timeline. Charlotte had dedicated the Yorkmont terminal only fourteen years earlier, and planners were already discussing the possibility that the city would eventually need to replace it.
The reason was visible in the numbers. By around 1971, the airport complex had grown to approximately 1,700 acres, with 14 terminal gates, two major runways and parking capacity for roughly 1,500 automobiles. Larger aircraft were also appearing on the horizon, including wide-body jets such as the Boeing 747, Douglas DC-10 and Lockheed L-1011. Even if Charlotte did not immediately receive every new aircraft type, airport planners had to consider what larger airplanes would require in terms of runway length, ramp space, baggage handling and passenger facilities.
The North Concourse therefore represented both an accomplishment and a warning. Charlotte had successfully adapted a terminal conceived in the early 1950s to the demands of late-1960s aviation, but the city was reaching the limits of what could reasonably be accomplished by attaching another structure to the old building. Eastern had its own major complex. Piedmont and Delta had moved into newer facilities. United remained on the east side. Behind all of those additions sat the original Yorkmont terminal, still serving as the public face of an airport that was becoming increasingly difficult to fit onto its original passenger side. From Yorkmont Road, much of that complexity was hidden.
A traveler approaching by automobile still saw the broad brick terminal, central glass façade and control tower. In front of it stretched something else that had grown just as dramatically as the concourses behind the building. The parking lots. By the 1970s, rows of automobiles had become almost as much a part of the Douglas Municipal Airport landscape as the airplanes themselves.
Cars, Parking Lots and the Way Airports Used to Work: Arriving at Douglas Municipal Airport Before Parking Decks and Elevated Roadways
By the early 1970s, one of the most striking features of Douglas Municipal Airport was not in the air at all. It was the enormous number of automobiles surrounding the Yorkmont Road terminal. The postwar airport had been designed during the same period when car ownership was reshaping American cities, suburbs and transportation habits, and Charlotte’s airport reflected that change almost perfectly. Travelers did not arrive through a maze of elevated roadways and parking decks. They drove toward a low terminal building, entered broad surface parking lots and walked from their cars toward the front doors.
The parking area was not an afterthought added decades later. Charlotte city records state that the Yorkmont Road/Old Terminal parking lot was built in 1952, while the passenger terminal complex was under construction. More than sixty years later, the city still considered the original parking area important enough to rehabilitate, approving approximately $1.52 million in construction work in 2014 along with new landscaping, parking islands and LED street lighting for tenants occupying the old terminal.
By 1971, the airport had grown to approximately 1,700 acres, with 14 terminal gates, runways measuring 7,846 and 7,500 feet, and parking for roughly 1,500 automobiles. That figure gives some sense of how important the private car had become to airport operations. The terminal itself remained relatively compact, but the land required simply to store the automobiles of passengers, visitors and employees had expanded tremendously.

This photograph may be one of the best surviving images for understanding what it felt like to arrive at the airport during the Yorkmont era. The terminal sits straight ahead, its glass center section and control tower visible between long rows of automobiles. There is no parking garage blocking the view. There is no elevated roadway carrying departures above arrivals. A passenger could park, gather luggage from the trunk and simply walk toward the building.
The cars themselves almost become a historical record. Large sedans, station wagons and coupes fill both sides of the photograph, reflecting an era when American automobiles were considerably larger than many vehicles on the road today. Some passengers would have been dropped directly at the curb, while others parked in the surrounding lots and crossed toward the terminal. For someone traveling with several heavy suitcases before wheeled luggage became common, that relatively short distance between automobile and ticket counter mattered.
The design also meant that the airport was visually understandable to a first-time visitor. You could see the building you were trying to reach. The control tower acted almost like a landmark above the terminal, and the broad Yorkmont Road frontage made the airport feel connected directly to the automobile entrance. Modern Charlotte Douglas is dramatically larger and must separate huge numbers of cars, buses, taxis, rental vehicles and rideshare traffic into different lanes and structures. The older airport did not face anything approaching that scale.
The surface lots also served more people than ticketed passengers. Because airport security did not divide the building into public and restricted zones in the way it does today, families routinely drove to the airport simply to meet or see off relatives. Other visitors came to eat in the restaurant or watch airplanes. Every person who treated Douglas Municipal as a destination rather than merely a point of departure added another automobile to the parking area.
That helps explain why parking became a real source of airport revenue. During the campaign for major airport improvements in the 1970s, city officials emphasized that Douglas Municipal Airport was financially self-supporting and depended on user charges rather than ordinary property-tax revenue. Those airport revenues included airline landing fees and terminal rents, but also concessions such as restaurants, rental cars and parking. The acres of automobiles outside the Yorkmont terminal were therefore not simply a convenience for passengers. Parking had become part of the airport’s business model.
There was another side to this dependence on the automobile. Every increase in passenger traffic demanded more roadway capacity and more parking land. Charlotte could expand a concourse and accommodate additional aircraft, but those passengers still needed a practical way to reach the airport from the city. A larger airport therefore created pressure not only on runways and gates but also on the roads, curbs and parking areas surrounding the terminal.
The Yorkmont side of the airport eventually became a useful demonstration of how quickly that system could reach its limits. By the middle of the 1970s, airport planners were warning that the passenger building itself had become badly overcrowded. Transportation experts had originally predicted that the 1954 terminal would serve Charlotte’s needs for approximately twenty years, and despite traffic projections that turned out to be far too low, the estimate proved remarkably close. By 1975, city officials were openly arguing that the old terminal had become inadequate and that Charlotte needed an entirely new passenger facility.
The parking lot remained, even as plans increasingly pointed toward moving the passenger terminal to the opposite side of the airfield. There is something particularly revealing about comparing photographs from the early 1950s with those from the 1970s. The terminal building itself is still recognizable, but the number of cars surrounding it multiplies dramatically. Aviation had become more accessible, Charlotte had become larger and more prosperous, and flying was no longer an unusual experience reserved for a relatively small part of the population.
The airport had become part of ordinary life. Above all those cars, one feature still made the Yorkmont terminal instantly recognizable from almost any direction. The control tower stood directly over the building, watching an airport that had grown far beyond the one it had originally been built to oversee.
The Control Tower Above Yorkmont Road: The Landmark That Watched Douglas Municipal Airport Grow
For much of the Yorkmont terminal’s life, the control tower was one of the easiest ways to recognize Douglas Municipal Airport from a distance. It rose directly above the central portion of the passenger building, sitting over the glass-fronted lobby and giving the terminal a vertical landmark that contrasted with Walter Hook’s otherwise low, horizontal design. In old photographs, the tower almost seems to grow out of the terminal itself, presiding over the runways, ramps, passenger piers and parking lots that expanded around it during the 1950s, 1960s and 1970s.
The tower’s position also reflected the much smaller scale of the airport when the terminal was built. From above the passenger building, controllers had a direct view of the aircraft operating on the field and the ramps immediately surrounding the terminal. As Douglas Municipal grew, however, the airfield became more complicated. Runways were lengthened, additional taxiways were built, passenger concourses spread farther across the ramp, and the number of daily aircraft movements increased dramatically. By 1975, the airport was handling as many as 97 weekday departures to 32 destinations on seven airlines, a level of activity far beyond what Charlotte had been handling when the Yorkmont terminal opened two decades earlier.

This photograph captures something the aerial images cannot. Douglas Municipal Airport was not simply a collection of runways viewed from above. It was a place Charlotte residents approached by road, and the roadside sign announced their arrival before the terminal came fully into view. Yorkmont Road stretched ahead beneath rows of distinctive curved light poles, with landscaping and airport buildings appearing beyond the sign. For thousands of travelers, employees and families coming to meet arriving passengers, this was part of the visual experience of going to the airport.
The tower above the terminal eventually became inadequate for the same reason the terminal itself was becoming inadequate. Charlotte’s airfield was spreading too far outward, and the growing complexity of aircraft operations demanded a taller and more sophisticated air traffic control facility. As part of the enormous airport expansion taking shape during the late 1970s, Charlotte opened a new 10,000-foot parallel runway and a new control tower in 1979. The replacement tower was not constructed on top of the Yorkmont passenger building. It was a separate structure designed to oversee the much larger airfield that Charlotte was building for the future.
That 1979 tower was a significant structure in its own right. A later historic-resource study described it as a 158-foot Brutalist and Modernist control tower, supported by three large concrete columns with an open central shaft. The study found the tower to be essentially unaltered decades later and considered it an important example of airport architecture associated with Charlotte’s rapid aviation growth.
The timing is important. The new tower began operating three years before scheduled passenger service left Yorkmont Road. That meant Douglas Municipal briefly had the unusual situation of a new airfield control system overseeing an airport whose passengers were still entering through the old 1954 terminal. On one side of the field, Charlotte was building the airport of the 1980s. On the other, travelers were still checking bags beneath the familiar glass façade and walking through a terminal whose first passengers had arrived during the Eisenhower administration.
The 1979 tower itself eventually became obsolete as Charlotte Douglas continued to expand. In February 2022, the Federal Aviation Administration commissioned an even newer tower at CLT, describing the 1979 facility as no longer tall or large enough for the airport’s modern runway and taxiway layout. The replacement tower became one of the tallest airport control towers in the country, another measure of how dramatically the airport had changed since controllers once worked directly above the Yorkmont terminal.
The original Yorkmont tower did not disappear immediately when the 1979 facility opened. It remained attached to the old terminal long after its primary air traffic control role had ended, and photographs from the building’s later years still show it rising above the familiar central glass section. That helps explain why people who encountered the old terminal after passenger service ended could still immediately recognize it as an airport building rather than an ordinary office or warehouse.
Its survival did not last indefinitely.
The North Carolina historic-preservation study records that the old control tower was removed in the late 1990s. The same report identifies the loss of the tower, together with demolition of the former passenger concourses, as the most significant physical alterations to Walter Hook’s surviving terminal. Even with those losses, the State Historic Preservation Office concluded that the Yorkmont building retained enough of its original architecture and association with Charlotte aviation history to qualify for National Register eligibility.
Removing the tower changed the appearance of the building more than almost any other alteration. Without it, the old terminal became even lower and less conspicuous. Someone unfamiliar with its history could drive past the surviving building today and never realize that generations of air traffic controllers once worked above it while Eastern, Piedmont, Delta, United and other airlines moved airplanes across the field below.
For people who knew Douglas Municipal Airport during its passenger years, however, the tower was part of the building’s identity. It appears in postcards, family photographs, newspaper images and nearly every prominent frontal view of the old airport. The terminal and tower belonged visually together, even though the control function eventually migrated elsewhere.
By the time Charlotte opened the new tower in 1979, another major change was already underway. The Yorkmont terminal had become increasingly congested, a new passenger complex was being planned across the airfield, and Piedmont Airlines was preparing to make a decision that would transform Charlotte Douglas into something entirely different.
Before that transformation was complete, however, the old airport would experience one of the darkest days in its history. On the morning of September 11, 1974, an Eastern Air Lines DC-9 approaching Douglas Municipal Airport disappeared into low cloud and fog southwest of the runway. It was Eastern Air Lines Flight 212.
September 11, 1974: Eastern Air Lines Flight 212
By the autumn of 1974, Douglas Municipal Airport had been transformed several times since the Yorkmont Road terminal opened twenty years earlier. Jets were routine, Eastern Air Lines operated a large dedicated passenger complex, and thousands of people moved through the airport every day. On the morning of September 11, 1974, however, the airport became the destination of one of the worst aviation disasters in Charlotte history.
Eastern Air Lines Flight 212 was a regularly scheduled passenger flight operating from Charleston, South Carolina, to Chicago, with an intermediate stop in Charlotte. The aircraft was a Douglas DC-9-31, registration N8984E, carrying 78 passengers and four crew members. It departed Charleston at approximately 7:00 a.m. and began its approach toward Douglas Municipal Airport little more than half an hour later.
Weather around Charlotte that morning was complicated by patchy, dense ground fog. Flight 212 was approaching Runway 36 from the south using a nonprecision instrument approach. According to the National Transportation Safety Board investigation, the aircraft descended below the prescribed altitude while the flight crew failed to maintain adequate awareness of its position above the terrain. At approximately 7:34 a.m., the DC-9 struck trees and crashed 3.3 statute miles short of Runway 36. The aircraft broke apart and was largely destroyed by the impact and fire.
There were 82 people aboard. Eleven initially survived the crash, although one of those survivors died from injuries 29 days later. The final death toll was 72, leaving ten people who ultimately survived.
The NTSB’s investigation focused heavily on what had happened inside the cockpit during the final minutes of the flight. Investigators found that the crew had engaged in substantial conversation unrelated to the immediate operation of the aircraft while conducting the approach. Their attention was divided at precisely the time when altitude, position and instrument indications required close monitoring.
The Safety Board ultimately determined that the probable cause was the flight crew’s lack of altitude awareness at critical points during the approach, associated with poor cockpit discipline and failure to follow prescribed procedures.
Flight 212 became an important case in the developing understanding of cockpit discipline and human factors in commercial aviation. It is sometimes said that this accident directly created the modern sterile cockpit rule, which restricts nonessential conversation during critical phases of flight. That is an oversimplification. The federal rule came later and followed broader concern over several accidents and incidents involving distractions in the cockpit. Flight 212 nevertheless became one of the important accidents demonstrating why seemingly ordinary conversation could become dangerous when it diverted attention during approach and landing.
For Charlotte, the tragedy was much more immediate than an aviation safety lesson. The aircraft had been only minutes from the terminal. Families and airport employees expecting an ordinary Eastern arrival instead learned that the airplane had come down before reaching the runway. Emergency personnel responded to a crash site only a few miles from an airport where flights continued arriving and departing under difficult morning weather conditions.
The accident also occurred during what was otherwise a period of extraordinary growth at Douglas Municipal Airport. Eastern was deeply established in Charlotte, its name appearing across ticket counters, aircraft and an entire terminal facility. Most days, Eastern’s presence represented the increasing reach of commercial aviation and Charlotte’s connection to the rest of the country. Flight 212 became the darkest chapter of that relationship.
Eastern Air Lines Flight 212 history
The Yorkmont terminal itself would continue serving passengers for almost another eight years after the crash. During those years, the airport became busier than ever. More aircraft arrived, more passengers filled the concourses, and Charlotte continued planning for expansion. Then the American airline industry changed in a way no terminal addition could solve. In 1978, the federal government deregulated the airline industry. Airlines gained far greater freedom to choose routes, abandon routes and organize their networks around connecting hubs. For Charlotte, deregulation created an extraordinary opportunity. And one North Carolina airline was about to take advantage of it. Its name was Piedmont Airlines.
Piedmont Changes Everything: Deregulation, a North Carolina Airline and the Beginning of Charlotte’s Hub
For most of the Yorkmont Road terminal era, Eastern Air Lines had been the dominant airline in Charlotte. Its name filled the ticket lobby, its aircraft accounted for a large share of departures, and by 1967 Eastern had grown important enough to justify its own dedicated terminal facility. By the end of the 1970s, however, another airline was preparing to change the future of Douglas Municipal Airport far more dramatically. Unlike Eastern, this airline was based in North Carolina, had grown from relatively modest regional beginnings, and saw something in Charlotte that would eventually transform the city into one of the busiest connecting points in American aviation.
That airline was Piedmont Airlines.
Piedmont had been part of Charlotte aviation for decades by this point, but the regulatory structure of the American airline industry limited how freely any carrier could expand. Before 1978, the federal Civil Aeronautics Board exercised extensive control over interstate airline routes and fares. Airlines could not simply decide that a city looked promising, add dozens of flights and restructure their networks around it. The Airline Deregulation Act, signed by President Jimmy Carter on October 24, 1978, began dismantling that system and gave airlines increasing freedom to establish routes and compete on fares. The FAA describes deregulation as the beginning of a highly competitive new period in American commercial aviation, one that produced rapid changes in airline networks and substantially increased traffic.
Charlotte felt the effects almost immediately. Passenger traffic at Douglas Municipal Airport nearly doubled between 1978 and 1980, an extraordinary increase for a terminal whose basic passenger building had opened in 1954 and was already considered crowded. At almost the same time, Charlotte completed the new 10,000-foot parallel runway and the new control tower in 1979, while construction planning moved forward on the new passenger terminal across the airfield.
Piedmont saw an opportunity in all of this.
The company was headquartered in Winston-Salem, which might have made nearby Greensboro the obvious place for a major Piedmont connecting operation. Charlotte Douglas tells a different story. According to the airport’s own historical account, Piedmont founder Thomas Davis wanted to increase the airline’s Charlotte operation but simply did not have enough room in the existing terminal. Airport engineer Jerry Orr, who would later become one of the most influential figures in the development of Charlotte Douglas, worked with Davis on how a much larger Piedmont operation could fit into Charlotte’s future airport. Orr later remembered sketching an idea on a piece of paper for Davis. Davis looked at it, folded the paper and put it into his pocket. Orr understood what that reaction meant.
In 1979, Piedmont chose Charlotte for a major hub operation. It is worth being precise about the date because two events are sometimes combined in simplified airport histories. The decision to build Piedmont’s expanding network around Charlotte was made in 1979. The full hub operation associated with the new passenger terminal came online in 1982. The years in between were therefore a transitional period when Charlotte knew what was coming but still had to move increasingly large numbers of Piedmont passengers through the old Yorkmont terminal.

This photograph explains the problem better than almost any traffic statistic. Piedmont aircraft occupy position after position around the passenger concourse, with airplanes parked close together while service vehicles and ground employees work in the narrow spaces between them. Several generations of Piedmont equipment are visible together, including Boeing 737 jets alongside turboprop aircraft. What had once been one regional airline among several serving Charlotte was becoming a major presence at an airport that simply did not have enough gates for the operation Piedmont intended to build.
At the old terminal, Piedmont had only three gates available for its operation. The passenger terminal under construction across the airfield would give the airline 12 gates when it opened. That change from three gates to twelve says more about Charlotte’s transition than almost anything else. The new building was not merely intended to make passengers more comfortable. It was being designed to support an entirely different way of using the airport.
The hub concept depended on concentrating flights into groups of arrivals and departures. Aircraft from several cities could arrive within a relatively short period, passengers could transfer between flights, and then another group of airplanes could depart in multiple directions. This allowed an airline to offer connections between cities that could not necessarily support nonstop service on their own. For the system to work efficiently, however, an airline needed gates, baggage-handling capacity, ramp space and terminal areas capable of handling sudden waves of passengers.
The Yorkmont terminal had never been designed for that. Its growth had happened incrementally. Eastern received a new unit terminal. Another concourse was built. Gates were added. Baggage areas were enlarged. Every addition bought Charlotte a little more time, but the basic airport passenger complex was still a collection of structures developed around a terminal designed before the jet age. A true connecting hub placed entirely different demands on the building.
Piedmont’s expansion also meant that Charlotte’s relationship with the airline was becoming something larger than simply having convenient flights. The airline’s network could bring connecting travelers through Charlotte who had no connection to the city itself. A passenger traveling from one city to another might change airplanes at Douglas Municipal Airport because Piedmont had deliberately designed the schedule that way. Every one of those passengers increased the importance of Charlotte’s airport without necessarily adding another Charlotte resident to the region.
That principle would eventually become fundamental to CLT. Modern Charlotte Douglas handles enormous numbers of connecting passengers, and the airport’s scale cannot be understood simply by looking at the population of Charlotte. The foundation for that role was being laid while the Yorkmont terminal was still operating.
When the new terminal opened in 1982, Piedmont began its Charlotte hub with approximately 86 daily flights. AirportHistory records that the airline immediately went from three gates in the old terminal to twelve in the new one. Within only seven years, Piedmont’s Charlotte operation would grow from those twelve gates and 86 daily flights to 39 gates and 472 daily flights. Those later numbers make the limitations of Yorkmont almost comical in retrospect. There was simply no realistic sequence of additions that could have turned Walter Hook’s 1954 building into the terminal Piedmont would require by the end of the decade.
Piedmont itself was changing rapidly. By March 1982, shortly before the transition to the new Charlotte terminal, the airline retired its last NAMC YS-11 and became an all-jet airline. A company that had once built much of its network with propeller and turboprop aircraft was entering the new terminal with a fleet and route strategy designed for a much larger national operation. The photograph above therefore captures something close to the end of an era. Piedmont was becoming the airline that would define Charlotte’s next chapter, but its airplanes were still crowded around the terminal from Charlotte’s previous one. Eastern had dominated Yorkmont.
Piedmont would outgrow it. And by the time Piedmont was ready to turn Charlotte into a hub, there was almost nowhere left for the old airport to expand.
An Airport Running Out of Room: The Final Years of the Yorkmont Road Terminal
By the end of the 1970s, Douglas Municipal Airport had reached the point where another small addition was no longer going to solve the problem. The Yorkmont Road terminal had survived nearly twenty-five years by being modified again and again, with new concourses, additional gates, expanded baggage facilities and separate airline spaces attached to a building that had originally been designed for the traffic of the early 1950s. That strategy had worked surprisingly well, but Piedmont’s decision to build a major connecting operation in Charlotte exposed the limits of the old terminal almost immediately.
The problem was not simply that more people were flying. The pattern of airline traffic itself was changing. A traditional airport could handle flights arriving and departing at relatively even intervals throughout the day, but a connecting hub created concentrated waves of activity. Several aircraft might arrive within a short period, unload hundreds of passengers and bags, then send many of those passengers directly onto other aircraft departing soon afterward. Gates, baggage systems, ramps and waiting rooms all had to handle those surges at once.
The old Yorkmont complex had never been designed for that kind of operation. Piedmont had only three gates in the old terminal, while the terminal being constructed across the airfield would give it twelve. The difference alone tells us how little room remained for growth on Yorkmont Road. When the new facility opened, Piedmont would immediately operate roughly 86 daily flights, a schedule that would have been extremely difficult to accommodate through the old three-gate operation.

This photograph makes the old airport’s limitations almost impossible to miss. Piedmont aircraft fill the ramp from one side of the image to the other. Boeing 737s sit close together near the concourse while turboprop aircraft occupy whatever usable space remains. Ground vehicles weave between airplanes, employees work on the ramp, and passengers can be seen boarding an aircraft directly from ground level. The photograph captures an airline growing faster than the physical airport around it.
There is also something historically valuable about seeing several generations of Piedmont aircraft together. The company had grown through an era when regional flying depended heavily on propeller and turboprop airplanes, but it was rapidly becoming an all-jet carrier. In March 1982, shortly before the new Charlotte terminal began operations, Piedmont retired its final YS-11 turboprop and became an all-jet airline. The Yorkmont terminal therefore spent its final months serving an airline that was leaving behind the kind of aircraft around which much of the old airport had evolved.
The passenger numbers were growing just as quickly. Following airline deregulation, traffic at Charlotte rose dramatically, and the airport was already struggling with congestion before Piedmont’s hub fully developed. The city had reached the point where expanding individual concourses no longer addressed the larger problem. More passengers required more gates, but they also required more ticketing space, larger baggage systems, additional automobile access, better aircraft circulation and enough room for future expansion.
Charlotte had actually recognized the need for a replacement terminal years earlier. Long-range planning during the late 1960s had already envisioned construction of an entirely new passenger building. By the middle of the 1970s, airport officials were arguing publicly that Yorkmont had become obsolete for Charlotte’s expected traffic. What changed late in the decade was that those projections stopped looking theoretical. The new airport began taking shape on the opposite side of the field.
Construction on the replacement terminal began in 1978, eventually producing a 325,000-square-foot passenger building with 25 gates in Concourses B and C. The new complex would be more than twice the size of the Yorkmont terminal and, more importantly, it was designed around expansion. Eastern would receive ten gates in Concourse B, while the original configuration of Concourse C included twelve Piedmont gates, two for Delta and one for United. That layout represented a fundamental shift in Charlotte’s aviation future. The old terminal had been built as a municipal passenger building and then repeatedly adapted to changing airlines. The new terminal was being designed from the beginning around the enormous operational needs of modern jet carriers.
Piedmont’s choice of Charlotte made that future much more urgent. CLT’s own history records that airline founder Thomas Davis wanted to operate substantially more service from Charlotte but simply did not have enough room in the existing airport. Airport engineer Jerry Orr worked with Davis on how Charlotte could accommodate that vision. The solution was not another Yorkmont addition. It was the new terminal already being built across the airfield.

This photograph may be the clearest visual explanation of why the Yorkmont era eventually had to come to an end. By this point, the original terminal had become buried within an increasingly complicated passenger complex, while aircraft ramps extended across nearly every usable area behind the building. In front of the terminal, enormous parking lots filled much of the space between the building and Yorkmont Road, and additional structures, service areas, access roads and vehicle circulation occupied the property on both sides. Charlotte had used the available land remarkably efficiently, but after decades of expansion there was simply no elegant place left for the airport to make its next major move.
That is one of the most important points in the story of the Yorkmont terminal. The building was not abandoned because Charlotte had made a mistake when it opened in 1954. In many ways, the opposite was true. The terminal had remained in service far beyond the aviation environment for which it had originally been designed, and Charlotte had repeatedly enlarged and modified the complex because the airport continued to grow. By the end of the 1970s, that success had pushed the Yorkmont terminal to the limits of what the site could reasonably accommodate, making replacement increasingly unavoidable.
The new terminal being constructed across the airfield was also taking shape at a time when Charlotte still had no way of knowing exactly how large its airport would eventually become. In 1981, Charlotte ranked only 31st among U.S. airports by traffic. Piedmont had already selected Charlotte for its hub operation, but nobody yet knew how dramatically that decision would transform the airport. Within only seven years of moving into the new terminal, Piedmont would grow from 12 gates and 86 daily flights to 39 gates and 472 daily flights, a level of activity that the Yorkmont complex could never have absorbed regardless of how many additional modifications were attempted. In fact, even the replacement terminal across the field would begin expanding almost immediately as Charlotte’s aviation growth accelerated.
For the passengers still using Yorkmont Road during 1981 and the opening months of 1982, however, that transformation was not yet complete. Eastern ticket counters continued handling passengers beneath the old mezzanine, Piedmont aircraft still crowded the ramps, and travelers continued driving through the familiar parking lots before entering beneath the same canopy that had welcomed airline passengers since 1954. The old airport was still functioning around them, even as the future of Charlotte aviation was becoming increasingly visible across the runways, where the new passenger terminal stood waiting to replace it.
Then came the final weekend. After nearly twenty-eight years of scheduled passenger service, the airlines prepared to move their operations from one side of Douglas Municipal Airport to the other, a complicated transition that required ticket counters, employees, baggage operations and aircraft assignments to be transferred while Charlotte continued functioning as an active commercial airport. On May 2, 1982, that transition reached its final moment when one Eastern Air Lines flight became the last regularly scheduled passenger aircraft to depart from the Yorkmont terminal.
May 2, 1982: The Last Flight Leaves Yorkmont Road
For almost twenty-eight years, travelers arriving at Douglas Municipal Airport had approached the same side of the airfield. They drove along Yorkmont Road, crossed the enormous surface parking lots, entered beneath the covered curb and passed through Walter Hook’s glass-fronted terminal. Behind that familiar entrance, however, nearly everything about the airport had changed. Eastern had built its own terminal operation, new concourses had replaced the original passenger piers, jets had taken the place of most propeller aircraft, and Piedmont had grown from a regional carrier into an airline preparing to make Charlotte one of its most important connecting points. By the spring of 1982, the airport had reached a point where the old terminal could no longer absorb another major change, and Charlotte was finally preparing to move its entire scheduled passenger operation to the new terminal across the airfield.
The date was Sunday, May 2, 1982, and this was far more significant than the opening of another concourse or another addition to Douglas Municipal Airport. Passenger aviation in Charlotte was physically moving from one side of the airport to the other. The new terminal, designed by the Charlotte architectural firm Odell Associates, contained approximately 325,000 square feet and 25 gates on two concourses, making it more than twice the size of the Yorkmont terminal. Piedmont went from only three gates in the old complex to twelve gates in the new one, while Eastern received ten gates of its own. Unlike the Yorkmont terminal, which had been enlarged piece by piece for decades as traffic increased, the new building had been designed with future expansion in mind, something Charlotte badly needed after years of trying to make an increasingly crowded terminal complex accommodate more passengers, more aircraft and more airline operations.
The symbolism of the final regularly scheduled flight from Yorkmont could hardly have been more appropriate. Eastern Air Lines, the carrier that had helped establish scheduled passenger service in Charlotte in 1937 and had dominated Douglas Municipal Airport through much of the Yorkmont era, was given the honor of operating the final departure from the old terminal. That flight was Eastern Air Lines Flight 856, bound for Greensboro, bringing the scheduled passenger history of the Yorkmont complex to a close with the same airline that had played such an important role in the airport’s development for decades.
There does not appear to have been some dramatic final moment in which the building was suddenly emptied, the doors were locked and everyone stood outside watching the old terminal become history. Airports do not have that luxury. Charlotte still had passengers to move, baggage to transfer, aircraft to service and schedules to maintain, so airline employees and airport personnel had to accomplish something far more complicated behind the scenes. They were moving an operating commercial airport from one passenger complex to another without simply stopping scheduled air service for several days. The old terminal was completing its final day of work at the same time the new terminal was being prepared to take over, making the transition less like the closing of a building and more like the passing of responsibility from one generation of the airport to the next.
That is what makes the departure of Flight 856 particularly evocative. Somewhere inside the Yorkmont terminal, Eastern employees were still handling passengers through counters that had served generations of Charlotte travelers, while baggage moved through facilities that had been expanded and altered repeatedly since the 1950s. Passengers made their way toward an Eastern aircraft through a terminal whose history with the airline reached back through Charlotte’s first jets, the arrival of Boeing 720 service, the opening of Eastern’s 1967 unit terminal and thousands upon thousands of arrivals and departures that had become part of everyday life at Douglas Municipal Airport.
When Eastern Air Lines Flight 856 departed for Greensboro, it closed nearly twenty-eight years of scheduled passenger service at the Yorkmont Road terminal. The building would remain, and the airport around it would continue to evolve, but the era in which generations of Charlotte travelers began and ended their airline journeys on that side of the airfield was over.

There is something especially appropriate about using this photograph near the end of the passenger-terminal story because it shows just how much Charlotte had forced the Yorkmont complex to evolve during twenty-eight years of growth. The original terminal can still be found within the larger facility, but by this point it had been surrounded by everything the airport had added over the years. Long concourses stretched out into the ramp, aircraft occupied positions around the terminal, and enormous parking areas spread across the Yorkmont side of the airport. Charlotte had made remarkably efficient use of the available space, but this was essentially as far as the old passenger complex could be pushed without rebuilding it on a fundamentally different scale.
Across the airfield, an entirely new chapter was beginning. Eastern Air Lines operated the first regularly scheduled departure from the new terminal, Flight 615 to Atlanta, and among the passengers was Ben Douglas Jr., the son of former Charlotte mayor Ben Elbert Douglas Sr., whose leadership had been instrumental in establishing Charlotte’s municipal airport during the 1930s. There was a fitting sense of continuity in that moment, with the son of the man whose name the airport carried aboard one of the flights that marked the beginning of a completely new era for Charlotte aviation.
There was even some friendly competition over who would earn the distinction of becoming the first passengers to arrive at the new terminal. Eastern decided not to leave that honor entirely to the normal schedule and organized a special “champagne flight.” Passengers paid $100 for coach or $150 for first class to board an Eastern DC-9, circle Charlotte and return to the new facility, giving them the unusual distinction of both departing from and arriving at Charlotte’s new terminal on its opening day.
The first regularly scheduled arrival at the new terminal was also operated by Eastern. Flight 212 from Columbia, South Carolina, arrived at approximately 7:22 a.m. The reuse of flight number 212 was simply part of Eastern’s normal schedule and should not be confused with the Eastern Flight 212 accident of 1974 discussed earlier in this history. When operations began that day, the new terminal served Piedmont, Eastern, Delta and United, along with several commuter airlines, and Charlotte had reached the point where the airport was handling approximately 200 daily flights and two million annual passengers. The opening also coincided with the name Charlotte Douglas International Airport, reflecting how far the airport had grown beyond the modest municipal field that had opened decades earlier.
For most Charlotte travelers, attention naturally shifted almost immediately to the new building. It was larger, newer and designed around the future, while Piedmont’s hub operation was beginning a period of extraordinary growth that would soon transform the airport again. Before long, even the terminal that opened in 1982 would begin receiving additional concourses and expansions of its own. In the public imagination, the new complex quickly became the Charlotte airport, while Yorkmont Road became what people simply referred to as the old airport.
That phrase, however, can create the wrong impression. The Yorkmont terminal did not simply close its doors on May 2, 1982 and sit abandoned while the parking lots emptied and weeds began growing around it. Scheduled airline passengers moved to the other side of the airfield, but the building itself remained in use. What happened inside the old terminal during the decades that followed is one of the least documented, and in many ways one of the most interesting, chapters in the entire history of the building.
What Happened to the Old Airport? The Passenger Terminal Closed, but the Building Did Not
When Eastern Flight 856 departed for Greensboro on May 2, 1982, the Yorkmont Road terminal stopped functioning as Charlotte’s primary passenger gateway, but it did not become an abandoned building. That distinction is important because photographs taken after 1982 can easily create the impression that the old airport had simply been left behind. In reality, Charlotte Douglas continued using the building and the surrounding east side of the airfield for aviation purposes while the parts of the complex that were no longer useful were gradually removed or converted.
The change was dramatic because almost all public attention shifted to the new terminal across the runways. Airlines, passengers, ticket counters and baggage operations had moved to the new building, and Piedmont’s rapidly expanding hub ensured that Charlotte’s aviation future was now firmly centered on the west side of the airport. Yorkmont Road, which for decades had been the route travelers followed to catch a commercial flight, became associated instead with employees, cargo, airline operations and support facilities.
North Carolina’s official historic-resource study of the old terminal records that after the new passenger terminal opened, the Yorkmont building was used as a cargo terminal. The same historical study also notes that the old terminal was subsequently converted to office space, reflecting the way its role continued changing after scheduled passengers disappeared. That reuse probably helped save the building.
Airports have little sentimental attachment to structures that interfere with operations. Runways move, taxiways expand, concourses are replaced and enormous buildings can disappear when they occupy land needed for something more useful. Charlotte itself had already demolished portions of the original 1954 passenger complex during the terminal’s active years. After 1982, the process continued. The passenger concourses that once stretched from the Yorkmont terminal toward Eastern, Piedmont, Delta and United aircraft were eventually demolished, leaving the original central building increasingly isolated from the sprawling passenger airport it had once served.

This 1988 photograph is especially interesting when compared with images taken during the terminal’s active passenger years. The central glass façade, brick exterior and old control tower are all immediately recognizable, yet the atmosphere has changed completely. The parking area that once held long rows of passenger automobiles is largely empty, and the building no longer has the same visual energy seen in photographs from the 1960s and 1970s. A truck sits near the terminal in an area where families, taxis and airline passengers had once moved constantly through the curbside entrance, making the difference between the two eras especially noticeable.
Even so, the building was clearly not derelict. Vehicles remained around the property, airport activity continued, and the structure itself was already being adapted for new uses. This was the beginning of the terminal’s long second life, a period when the general public largely stopped thinking about the building even though airport and airline employees continued to know it well and use it as part of the working airport.
The old control tower survived that transition for many years and can still be seen rising above the terminal in the 1988 photograph, giving the building much of the same silhouette it had carried since the 1950s. According to the state historic-preservation study, the tower was finally removed in the late 1990s, and its disappearance substantially changed the appearance of the Yorkmont terminal. For decades, the tower had been the clearest visual reminder that the long, low brick structure beside Yorkmont Road had once been Charlotte’s primary passenger airport, so removing it made the building look considerably less like the terminal remembered by generations of travelers.
Much of the passenger infrastructure behind the building disappeared as well. North Carolina preservation investigators specifically identify the removal of the control tower and former boarding concourses as the two largest losses to the historic complex. What remained was not the complete airport Charlotte travelers would have recognized during the 1970s, but rather the architectural heart of Walter Hook’s 1954 terminal, stripped of many of the later structures that had accumulated around it during nearly three decades of passenger growth.
Remarkably, the interior appears to have suffered far less destruction. When architectural historians inspected the old terminal in 2020, they found that the full-height lobby still survived along with the second-floor balcony, tile floors, decorative brickwork, tinted window system and the enormous suspended terrazzo staircase. Even some of the old commercial storefronts had apparently not been completely demolished. Instead, investigators found that they had been covered over and were probably still present underneath the later construction, suggesting that pieces of the old public terminal may still exist behind newer walls and finishes.
That finding matches what the building could feel like to someone visiting it years after scheduled passenger service had ended. Pieces of the old airport were still recognizable even though the activities that once gave those spaces meaning were long gone. A room that had once contained a concession stand or public counter could sit empty or closed inside a building now being used by airline employees, while the architecture itself continued revealing what the place had once been. The signs, passengers and businesses had disappeared, but parts of the physical terminal still told the story.
The survival of the Yorkmont terminal becomes even more remarkable when compared with other Mid-Century airport buildings in North Carolina. Raleigh-Durham’s comparable 1950s terminal was eventually transformed beyond recognition and later demolished as part of redevelopment, while Piedmont Triad’s old terminal had disappeared by the end of the 1990s. Charlotte’s Yorkmont terminal survived, and in 2021 the North Carolina State Historic Preservation Office formally agreed that the building was eligible for the National Register of Historic Places because of its importance to the development of commercial air travel in Charlotte and because of its Modernist architecture.
In that sense, the old terminal escaped a fate that many buildings from its generation did not, largely because Charlotte continued finding useful things for it to do. Some of those later uses are particularly interesting because they preserved the building’s connection with aviation even after the public ticket counters had closed. Airline employees continued coming through Yorkmont Road, and training, offices and ground operations took place inside spaces where generations of travelers had once purchased tickets for Eastern, Piedmont and other airlines.
This is also where the documentary history of the building begins to overlap with my own experience. Beginning around 2009, I spent a considerable amount of time at the old terminal while transporting USAir and Piedmont employees there for training. Instead of knowing the building only through historic photographs or seeing it as a forgotten landmark beside the airport, I knew it as a place that was still actively being used within Charlotte Douglas. I walked through portions of the terminal, noticed remnants of the old concession areas and became increasingly curious about what the building had once been. Some of those older spaces were still visible at the time, before portions of them were later covered or boarded over, and seeing those remnants firsthand made the history of the terminal feel far less distant.
The Airport After the Airport: USAir, Piedmont and Training at Yorkmont Road
The departure of scheduled passengers in 1982 did not end the old terminal’s relationship with the airline industry. In many ways, the building simply moved behind the scenes. The traveling public no longer drove down Yorkmont Road, crossed the parking lots and entered the terminal to catch a flight, but airline employees continued using a structure that had already spent nearly three decades serving them from the opposite side of the ticket counter. As Charlotte Douglas grew around it, the old terminal gradually took on a different role, becoming associated with airport offices, ground operations, employee functions and training rather than departing passengers.
That part of the building’s history receives surprisingly little attention in conventional accounts of Charlotte Douglas. Most airport timelines reach the opening of the new terminal in 1982 and then quickly move on to Piedmont’s rapid hub expansion, the USAir merger and the enormous growth of the modern airport. The Yorkmont building is often reduced to a brief sentence explaining that the old terminal survived, which leaves the impression that its useful life essentially ended when the passengers moved across the airfield. In reality, people continued working there for decades, and the building remained connected to the everyday operation of the airport.
That connection has remained visible even in recent years. Piedmont Airlines has repeatedly used the address 4700 Yorkmont Road for its Charlotte ground-handling operation. In 2021, Piedmont advertised a gate-agent information session and instructed applicants to meet in the lobby at 4700 Yorkmont Road. Later that same year, another hiring event was held specifically in Suite 105 inside the Old Terminal. Piedmont continued holding ramp-agent and ground-handling hiring sessions there during 2022 and 2023, openly identifying the location as the Charlotte Old Terminal.
The terminology itself is revealing. Decades after scheduled passengers had disappeared from Yorkmont Road, the airline was still referring to the building simply as the Old Terminal, and the lobby that once welcomed generations of travelers was still being used as a gathering place for people beginning careers in aviation. The purpose had changed, but the connection to the airline industry had never really disappeared.
Piedmont’s activities at Yorkmont have involved exactly the kind of work required to keep a major airline hub functioning on the ground. Ramp employees handle baggage, service aircraft and operate ground equipment in an environment where training and safety procedures are essential. A current Piedmont position for a Station Training Supervisor lists the Charlotte office at 4700 Yorkmont Road, providing additional evidence that employee training remains part of the building’s modern aviation role. There is a remarkable continuity in that history. In the 1950s, passengers walked through the terminal while airline employees outside loaded baggage onto propeller aircraft. During the 1970s, ramp crews serviced Eastern and Piedmont jets around increasingly crowded concourses. Decades later, another generation of airline ground employees was still reporting to the same Yorkmont Road address to learn the work required to handle aircraft at Charlotte Douglas.
My Own Years Inside the Old Terminal
This is where the history of the building becomes personal for me. I first became familiar with the old Yorkmont Road terminal around 2009, long after its years as Charlotte’s primary passenger terminal had ended. Through my transportation work, I regularly brought USAir and Piedmont employees there for training, and during some periods I was at the building several times a week, occasionally as often as five times in a single week. It was not a restored historic site or a museum where visitors came to learn about Charlotte aviation history. It was still part of the working airport, filled mainly with people reporting for training, offices and other airline functions, yet enough of the older terminal remained that it was difficult not to wonder about the building’s earlier life.
I had already seen photographs of Douglas Municipal Airport and knew that the fairly ordinary-looking structure along Yorkmont Road had once been Charlotte’s main airline terminal. Seeing it from the inside made that history feel much more immediate. One feature I particularly remember was the old concession area, where portions of the former public spaces were still recognizable even though they had long since stopped serving travelers. Over time, I watched some of those areas become closed off or covered, which made me wonder how much of the original terminal might still remain behind later walls and renovations. Years afterward, the North Carolina historic-preservation survey provided an unexpected answer when investigators reported that former terminal storefronts had been covered but were presumably still intact underneath.
That discovery helps explain what makes the Yorkmont terminal so unusual. The building was never restored to represent a single moment in its history; instead, different periods were layered on top of one another as its purpose changed. The public terminal of the 1950s and 1960s was gradually adapted for the jet age, then altered again after scheduled passengers moved across the airfield in 1982. Offices, training spaces and other airport functions occupied areas that had once served travelers, while pieces of the original terminal sometimes remained hidden behind later construction rather than being completely removed.
My years of going there are also why I would hesitate to describe the old terminal as abandoned. Certain former passenger areas could certainly feel forgotten, but the building itself remained part of Charlotte Douglas. Airline employees continued reporting there long after the traveling public stopped using Yorkmont Road as the airport entrance, and that connection lasted for decades. As late as 2023, applicants for Piedmont ramp positions were still being directed to the Old Terminal Lobby at 4700 Yorkmont Road, entering a space that generations of airline passengers had once used when the building stood at the center of Douglas Municipal Airport.
The building’s continued usefulness also opened the door to purposes that had little to do with its original role as a passenger terminal. By the time I began visiting Yorkmont Road, portions of the old airport had already attracted film and television crews looking for a controllable aviation setting, adding another unexpected chapter to a building that had quietly remained active long after most Charlotte residents stopped thinking about it.
Hollywood Comes to Yorkmont Road: Homeland, Film Crews and the Day the Old Airport Became Winter
Long after passengers stopped buying tickets at the Yorkmont Road terminal, the building found another unexpected use. Its empty passenger spaces, surviving Mid-Century architecture and location inside a working airport made it attractive to film and television crews looking for an aviation setting that could be controlled more easily than Charlotte Douglas’s active passenger terminal. By then, the old building also possessed something that would have been difficult for a movie set to reproduce convincingly. It looked and felt like a real airport because that was exactly what it had been for nearly three decades.
One of the best documented productions to use the terminal was Showtime’s television series Homeland, and the connection is confirmed by Charlotte Douglas itself. In January 2011, while the series was still being developed as a television pilot, a 20th Century Fox Television crew spent January 17 and 18 filming scenes at Charlotte Douglas, including inside and around the old Yorkmont Road terminal. Airport records from a February 2011 meeting specifically identify three aviation locations used by the production: the old terminal, Hawkaire and the Carolinas Historic Aviation Museum.
At the time, there was no way for anyone in Charlotte to know that Homeland would become one of the most successful television dramas of the following decade. The series had not yet premiered, and the January filming was part of the pilot that Showtime would use in deciding whether to order the program. After the series was picked up, production returned to Charlotte for additional filming, and the city and surrounding communities eventually became regular stand-ins for Washington, D.C., Virginia and other locations during the show’s early seasons.
Charlotte Douglas was proud enough of the old terminal’s involvement that it featured the production in the airport’s Spring 2011 issue of Connections. The airport described the former Yorkmont Road terminal as being “front and center” in the upcoming Showtime series and reported that 20th Century Fox crews had filmed the pilot there earlier that year. Just as important to the history of the building, CLT also noted that Homeland was not the first production to use airport property. According to the airport, movies, commercials and public-service announcements had already been filmed there before the television series arrived.
The appeal of the building as a filming location is easy to understand. By 2011, the old terminal no longer had to function around thousands of passengers moving through ticket counters, baggage claim and departure gates every day, which gave production crews far more flexibility than they would have had inside the modern passenger terminal. At the same time, the building still contained architectural features that immediately communicated “airport” on camera, including the large two-story lobby, former passenger circulation areas, glass walls, old concession spaces and the unmistakable institutional character of a Mid-Century terminal. Signs, furniture and lighting could be changed temporarily, while the structure itself supplied an authenticity that would have been much harder to create from scratch.
There was another practical advantage as well. An older terminal with most modern airline branding removed could represent almost any airport a script required. With temporary signs and a few carefully chosen changes, Yorkmont Road did not necessarily have to portray Charlotte. It could become another American airport, a government facility or even an airport from a different period. In a strange way, the same building that had once been altered repeatedly to keep pace with real changes in aviation could now be altered temporarily to create fictional places for the camera.
The Day I Found Snow at the Old Terminal
One of the strangest things I ever encountered at the old Yorkmont terminal happened when I arrived and found a production crew transforming part of the property into a winter scene. White, foam-like material had been spread across the ground to resemble snow, temporarily turning the old airport into something completely different from the Charlotte setting I knew. I have never been able to confirm which production I saw that day. Homeland is one possibility because its crews definitely filmed at the Yorkmont terminal, but Charlotte Douglas has also documented other movies, commercials and public-service productions using airport property, so there is not enough evidence to connect my memory specifically to that series. What can be said with certainty is that the old terminal had found another purpose long after scheduled passengers disappeared, becoming a controllable and authentic aviation setting for film crews while the modern airport operated across the runways. That unusual second life would soon be followed by something even more unexpected. In 2016, NASA opened a research laboratory inside the old terminal, and a building designed during an era when DC-3s were still a familiar sight at Charlotte became a place where scientists, engineers, air traffic controllers and airline personnel worked on technology intended to improve the future of airport operations.
NASA Experiments Inside a 1954 Terminal: From DC-3s and Eastern Air Lines to Twenty-First-Century Air Traffic Research
The old Yorkmont Road terminal had already lived several different lives by the time NASA arrived. It had served as Charlotte’s primary passenger terminal, later became associated with cargo operations, airline offices and employee training, and had even been used as a television filming location. In 2016, however, the building took on perhaps its most unexpected role. More than sixty years after opening for passengers traveling aboard propeller-driven airliners, part of the old terminal became a research laboratory for technology intended to improve the movement of aircraft through one of the busiest airline hubs in the United States.
On June 24, 2016, NASA and the U.S. Department of Transportation formally opened an Airspace Technology Demonstration-2 research laboratory, usually shortened to ATD-2, inside the old terminal at 4700 Yorkmont Road. NASA’s own announcement was unusually specific about where the work was taking place, describing the event as being held in the airport’s “original terminal building” and even directing visitors to park beside the Old Terminal. U.S. Transportation Secretary Anthony Foxx, himself a former mayor of Charlotte, joined NASA Administrator Charles Bolden for the opening, connecting a national aviation research program directly to a building that had already been part of Charlotte’s airport history for more than six decades.
The project brought together NASA, the Federal Aviation Administration, American Airlines, the National Air Traffic Controllers Association and Charlotte Douglas International Airport. Their goal was not to design a new aircraft or improve the passenger terminal itself, but to address a problem created by the enormous volume of airplanes moving through major hub airports every day. At an airport the size of Charlotte Douglas, an aircraft departure depends on far more than whether the airplane is ready to leave the gate. Pilots, airline ramp controllers, airport personnel and FAA air traffic controllers all have information that can affect when an aircraft should move, while weather, congestion at the destination airport and overloaded airspace hundreds of miles away can disrupt the departure sequence. When dozens of aircraft become ready to push back at roughly the same time, long lines can form on taxiways, with engines continuing to run and fuel continuing to burn while airplanes wait for their turn to depart.
ATD-2 was designed to help those separate groups work from a more complete and coordinated picture of what was happening. Rather than allowing every ready aircraft to leave the gate and join a physical line near the runway, the system could create something closer to a virtual departure queue. If traffic conditions meant an airplane would simply spend several minutes sitting on a taxiway waiting for takeoff, the system could recommend that it remain at the gate a little longer. The passengers might still experience roughly the same amount of delay, but the aircraft could spend part of that time parked with its main engines shut down instead of burning fuel while waiting in a line of other airplanes.
NASA later compared the concept to making a reservation instead of simply standing in line. Information from different operational systems could be combined so that airline personnel and air traffic managers were looking at a common picture and could better coordinate when an aircraft should push back, begin taxiing and enter the departure flow. Charlotte was an ideal place to test that idea because by 2016 Charlotte Douglas had become exactly the kind of airport the people who built the Yorkmont terminal could never have anticipated. American Airlines was operating a massive connecting hub, with groups of aircraft arriving and departing in concentrated waves throughout the day, so even a small reduction in taxi time for an individual airplane could produce enormous savings when repeated across thousands of departures.
There is a wonderful historical irony in where that research was headquartered. When Walter Hook’s terminal opened in 1954, it had been designed for an aviation system still dominated by propeller-driven aircraft, and passengers could walk onto the roof and watch airplanes arriving and departing below. Eastern Air Lines would not introduce Charlotte’s first regularly scheduled jet service until 1962. More than six decades later, engineers working inside the same building were using computers and live operational data to study how aircraft movements could be coordinated at an airport handling traffic levels that would have been difficult to imagine when the terminal first opened.
The ATD-2 laboratory was not simply ceremonial office space with a NASA sign on the door. Researchers used the Charlotte facility for live testing and evaluation, and in September 2016 NASA reported that Charlotte air traffic controllers, American Airlines ramp controllers, FAA personnel and other participants were conducting engineering evaluations using live operational data inside the CLT laboratory. The research examined how different groups could share information about airport configurations, ground stops, closures, aircraft readiness and other factors that influence when an airplane should actually leave its gate.
Real-world operational testing began in September 2017, and over time the results became substantial enough that NASA could measure the project not merely in seconds of reduced delay, but in millions of pounds of fuel and emissions. By May 2021, NASA reported that ATD-2 operations at Charlotte had saved participating airlines more than one million gallons of jet fuel, with much of that savings coming from reductions in unnecessary aircraft engine run time when airplanes could remain at their gates instead of joining long departure queues.
By the completion of the Charlotte phase of the program in 2021, NASA calculated that ATD-2 had also prevented millions of pounds of carbon dioxide emissions, reduced thousands of hours of aircraft engine operation and saved travelers hundreds of hours of flight delay. NASA’s later summary reported more than 933 hours of passenger delay avoided, along with estimated savings of nearly $4.5 million in passenger time and almost $1.4 million in airline flight-crew costs. What began as an experimental research project inside Charlotte’s old passenger terminal had become something with measurable operational and financial results.
The work did not end as an experiment confined to Charlotte. When the ATD-2 project concluded in September 2021, NASA transferred its findings and technology to the FAA and the aviation industry, and elements of the research became part of the FAA’s broader Terminal Flight Data Manager modernization effort. That program was intended to bring more integrated surface-management capabilities to major airports around the country, giving the old Yorkmont terminal an extraordinary place in Charlotte’s aviation history that extends far beyond its original role as a passenger building.
The same structure had helped serve Charlotte when commercial aviation still revolved around relatively small piston-powered aircraft, then witnessed the arrival of scheduled jets, Eastern’s enormous Charlotte operation, the rise of Piedmont and the development of the modern airline hub. After passengers moved to the new terminal, airline employees continued using the building for training and operations, television crews transformed portions of it into fictional locations, and eventually NASA used it while developing technology intended to improve the next generation of airport operations. Few buildings manage to remain connected to the same industry through that many different technological eras.
The NASA Chapter and the Survival of the Old Terminal
The NASA chapter also reinforces something that becomes increasingly clear as the history of the Yorkmont terminal unfolds. The building survived not because Charlotte froze it in time, but because the airport kept finding reasons to use it. More than seventy years after Walter Hook designed the terminal, substantial pieces of the original airport remain even though much of the surrounding passenger complex has disappeared. The concourses are gone, the control tower is gone, and scheduled passengers left Yorkmont Road in 1982, yet behind the familiar brick walls and glass façade are architectural features that have survived remarkably well, including the original lobby, terrazzo staircase, former storefront spaces and even the documented fallout shelter.
The building has been altered, covered over and adapted repeatedly, but that continued use may be one of the main reasons so much of it remains at all. After decades of change, the question is no longer whether the old Yorkmont terminal survived. The more interesting question is exactly what is still there.
What Still Survives: The 1954 Yorkmont Road Terminal More Than Seventy Years Later
More than seventy years after Charlotte dedicated its new passenger terminal on Yorkmont Road, a surprising amount of Walter Hook’s original building still survives. That can be easy to overlook because so much of the airport that once surrounded the terminal has disappeared. The long passenger concourses are gone, Eastern’s dedicated terminal facilities have vanished, the control tower no longer rises above the roofline, and the enormous crowds of passengers and automobiles that once filled the property moved to the opposite side of Charlotte Douglas more than four decades ago. What remains today is essentially the architectural heart of the airport that opened in 1954, still standing within a landscape that has changed almost completely around it.
That distinction became especially important when the building was formally studied as part of airport planning. In 2020 and 2021, historic-preservation specialists examined the Old Terminal Building for the Federal Aviation Administration and Charlotte Douglas International Airport, not to produce a nostalgic history of the property, but to determine whether enough of the original structure remained for it to possess legitimate historic significance under federal preservation standards. Their conclusion was remarkably favorable. The North Carolina State Historic Preservation Office agreed that the old terminal is eligible for listing in the National Register of Historic Places, both because of its association with the development of commercial aviation in Charlotte and because it remains a significant example of Mid-Century Modern airport architecture.
That does not mean the Douglas Municipal Airport complex survives intact. Far from it. The preservation study specifically identifies the removal of the original control tower and passenger concourses as major alterations, and those losses fundamentally changed the appearance of the airfield side of the property. A traveler returning to Yorkmont Road today would not find the airport remembered from the 1970s, when Eastern and Piedmont aircraft crowded the ramps, passengers moved through long departure concourses and the terminal operated as the center of Charlotte’s commercial aviation system. The larger airport environment is gone, but the main terminal itself tells a different story.
The broad brick exterior remains recognizable, particularly the central section facing Yorkmont Road. Large areas of glazing that helped give the building its modern appearance still survive, including portions of the original fixed multi-light window system, while decorative brickwork and the long horizontal character Walter Hook gave the structure in the early 1950s remain visible as well. Even without the control tower, anyone familiar with historic photographs of the airport can still recognize the building. Inside, the survival is in some ways even more impressive because several of the terminal’s most important architectural features remain remarkably intact.
The full-height central lobby is still there, along with the second-floor balcony overlooking the former waiting roomand significant areas of the original tile flooring. Perhaps most striking of all is the enormous terrazzo staircase that once carried passengers and restaurant visitors between the two levels. The historic survey describes it as a massive suspended staircase incorporating terrazzo and metal elements, identifying it as one of the strongest surviving architectural features of the building.
For anyone who has studied old photographs of the terminal interior, the survival of that staircase matters because it was never simply a decorative feature hidden in a hallway. It helped define the main public space of the airport. Passengers waiting below could see people moving along the upper balcony, while visitors upstairs could look down into the lobby, creating a visual connection between the two floors that contributed heavily to the openness of Walter Hook’s original design.
Then there are the old storefronts, which may be among the most intriguing remnants still hidden inside the building. Preservation investigators found that former commercial spaces along portions of the terminal had been covered during later renovations but appeared to remain underneath. Their report states that the former storefronts had been covered over but were presumably intact behind the later construction, raising the possibility that portions of the public airport still survive almost like an architectural time capsule.
A newsstand, gift shop or concession area that disappeared from view may not necessarily have been demolished. In some places, those spaces may simply have been sealed behind newer walls as the terminal shifted from passenger service to offices and operational functions. That possibility also matches what I remember seeing personally when I began going into the old terminal around 2009. Some of the abandoned concession areas were still recognizable at the time, and you could look at them and understand that they had once served the traveling public even though they were no longer functioning businesses. Over the years, I watched portions of those areas become increasingly closed off or covered.
The official preservation report was completed much later, but its description of the covered storefronts provided unexpected documentary confirmation of what I had been seeing. Those remnants were not simply impressions created by walking through an old building and imagining what might once have been there. Pieces of the passenger terminal really were still sitting behind later alterations.
Another unusual piece of the building survives in the form of its fallout shelter. The historic survey specifically records the shelter’s presence, although the available documentation does not provide enough information to identify its precise location, capacity or original configuration. For that reason, the most responsible description remains a simple one: a fallout shelter is documented somewhere within the old terminal, but much of its detailed history has not yet been recovered.
That mystery has interested me personally for years. While spending time around the property, I remember walking behind the building and trying to determine where the shelter might have been located. There was a set of steel stairs descending below ground level that appeared to lead into a locked area, although I never attempted to enter it and cannot say that those stairs actually led to the fallout shelter. They could just as easily have served a basement, utility space or mechanical area. Even so, knowing that the building is now officially documented as containing a fallout shelter makes that memory considerably more interesting and raises the possibility that other portions of the terminal may still exist whose original purposes are not immediately apparent to the people working there today.
That is one reason proper historical documentation matters so much with a building like this. An old airport terminal can gradually lose its meaning without ever being completely demolished. A restaurant becomes office space, a ticket counter disappears behind a wall, a public viewing area is closed, and a staircase that once carried thousands of travelers becomes simply the staircase employees use to reach another floor. After enough time passes, people can work inside a historically significant building every day without realizing what once happened in the rooms around them.
The survival of the Yorkmont terminal is particularly unusual because airports are constantly under pressure to remove older infrastructure. Unlike a courthouse, museum or historic house, an airport operates in an environment where land is extraordinarily valuable and operational or safety requirements can change quickly. A structure that interferes with aircraft movement, security needs or future construction can disappear regardless of its historical importance, and Charlotte has already lost much of the airport landscape that once surrounded the Yorkmont terminal.
The original passenger piers are gone, along with Eastern’s unit terminal, the later passenger concourses and the Yorkmont control tower. Aircraft no longer pull up beside the building carrying passengers for Eastern, Piedmont, Delta or United, yet the central 1954 terminal survived because Charlotte Douglas continued finding practical uses for it. Rather than becoming an abandoned relic sitting at the edge of the airport, the building remained useful enough to stay part of the working aviation complex.
City documents continue to refer to the property explicitly as the Old Terminal, and Charlotte has continued maintaining the infrastructure around it. In 2014, a City Council project authorized major improvements to the old terminal parking lot, including pavement rehabilitation, landscaping and upgraded lighting, with the project justification noting that airport tenants continued occupying the building and using the parking area. The address, 4700 Yorkmont Road, has also remained connected to modern aviation operations. Piedmont Airlines has used the building for hiring, ground operations and employee training, NASA established its ATD-2 research laboratory there, and airport departments and employees have continued using portions of the property long after the traveling public stopped thinking of Yorkmont Road as Charlotte’s airport entrance.
In a strange way, that continued practical use may have protected the terminal more effectively than abandonment ever could have. The building did not need to become a perfectly restored museum piece in order to survive because it continued serving a purpose. That may ultimately be more important than the preservation of any single architectural feature. What makes the Yorkmont terminal remarkable is the continuity of the building itself and the number of different eras of Charlotte history that have passed through the same structure.
The terminal witnessed a period when commercial aviation was still intimate enough that families could eat upstairs and walk onto the roof to watch airplanes. It saw the civil rights challenge at Airport 77, the Cold War and its fallout shelter, Eastern’s first scheduled jets, repeated terminal expansions, Flight 212, Piedmont’s transformation of Charlotte into a hub and the final Eastern departure in 1982. After scheduled passengers moved across the airfield, the building entered another life as a place for airline operations, employee training, television production and NASA aviation research. Few buildings get to participate in that many different chapters of a single city’s history, much less remain in use while the world around them changes so completely.
For me, however, the story began much later. It began in 2009, when I first saw the old building and started wondering what it had once been.
A Building Charlotte Almost Forgot: More Than Seventy Years of Charlotte Aviation History on Yorkmont Road
There is something strange about knowing that a building can remain standing while almost disappearing from the memory of the city around it. The old terminal on Yorkmont Road was once one of the most recognizable public buildings in Charlotte. People drove there to begin vacations and business trips, families waited inside for relatives to come home, children watched airplanes from the observation area, airline employees worked behind crowded ticket counters, and cars filled the parking lots from one end to the other. For twenty-eight years, millions of individual moments in people’s lives passed through that building.
Then, in May 1982, the passengers moved across the airport. Charlotte moved on remarkably quickly. The new terminal was larger and better suited to what the airport was becoming. Piedmont Airlines turned Charlotte into a major connecting hub, USAir followed Piedmont, American Airlines eventually followed USAir and US Airways, and Charlotte Douglas grew into an airport so large that the Yorkmont terminal of 1954 almost seems to belong to another city. Runways were expanded, concourses multiplied, parking decks replaced acres of surface parking, and the number of passengers traveling through CLT climbed into the tens of millions.
The strange thing is that the old building never really left. It remained on Yorkmont Road while the airport around it changed almost beyond recognition. Its passenger concourses disappeared. Eastern’s terminal disappeared. The control tower that once made the building unmistakable was removed. Former public areas were converted for other purposes, and some of the old concession spaces were eventually covered behind newer walls. Yet the heart of Walter Hook’s 1954 terminal survived. The central lobby remained. The second-floor balcony remained. The terrazzo staircase remained. Much of the original brick, glass and flooring remained. Somewhere within the building, the documented fallout shelter remained as another reminder of the world in which the terminal was constructed.
The building also kept accumulating new history. Airline employees continued using it. Piedmont ground personnel trained there. USAir employees passed through it. Film crews discovered that an old airport terminal made a remarkably convincing film location. Homeland filmed there in 2011, while Charlotte Douglas records show that other productions had used airport property as well. NASA later established part of its ATD-2 air traffic research operation at 4700 Yorkmont Road, bringing twenty-first-century aviation technology into a terminal designed when propeller airliners were still common. That continuing use may be one of the reasons the building survived. It was never completely abandoned and left to deteriorate. Charlotte kept finding another purpose for it.
My Own Connection to the Old Terminal
I first became fascinated with the Yorkmont Road terminal around 2009, when I began taking USAir and Piedmont employees there for training through my transportation work. By then, its days as Charlotte’s passenger airport had been over for more than twenty-five years, but parts of the building still hinted at what it had once been. I noticed the old lobby, remnants of concession areas, and spaces that seemed to belong to another era, and I remember walking around the rear of the terminal trying to determine where the documented fallout shelter might have been located. One day I even arrived to find a production crew covering the ground with a white, foam-like material to create artificial snow, although I still do not know which production I happened to see. Years later, while researching this history, I learned that the terminal had in fact been used for film and television production, including Homeland, and that some of the features I remembered seeing were later documented by historic-preservation investigators. What began as simple curiosity about an old building eventually became a much larger story about Charlotte itself, stretching from the postwar era through the jet age, the Civil Rights Movement, Cold War civil defense, airline deregulation, Piedmont’s rise, the creation of the modern Charlotte hub and NASA aviation research. The more I learned, the clearer it became that the old terminal was never just an obsolete airport building. It was Charlotte’s front door for a generation, and although scheduled passengers left Yorkmont Road in 1982, much of that history is still physically present today. Its former front door is still standing on Yorkmont Road.